12203 30th Street NE, Lake Stevens, WA 98258
- $747,500
- 3
- BD
- 3
- BA
- 1,894
- SqFt




Listing courtesy of John L. Scott Snohomish. Selling Office: The Preview Group.
- Sold Price
- $747,500
- List Price
- $749,950
- Status
- SOLD
- MLS#
- 2431823
- Closing Date
- Dec 29, 2025
- Days on Market
- 79
- Bedrooms
- 3
- Finished SqFt
- 1,894
- Area Total SqFt
- 1894
- Annual Tax Ammount
- 6383
- Internet Provider
- Xfinity
- Lot Size (sq ft)
- 10,890
- Fireplace
- Yes
- Sewer
- Sewer Connected
Property Description
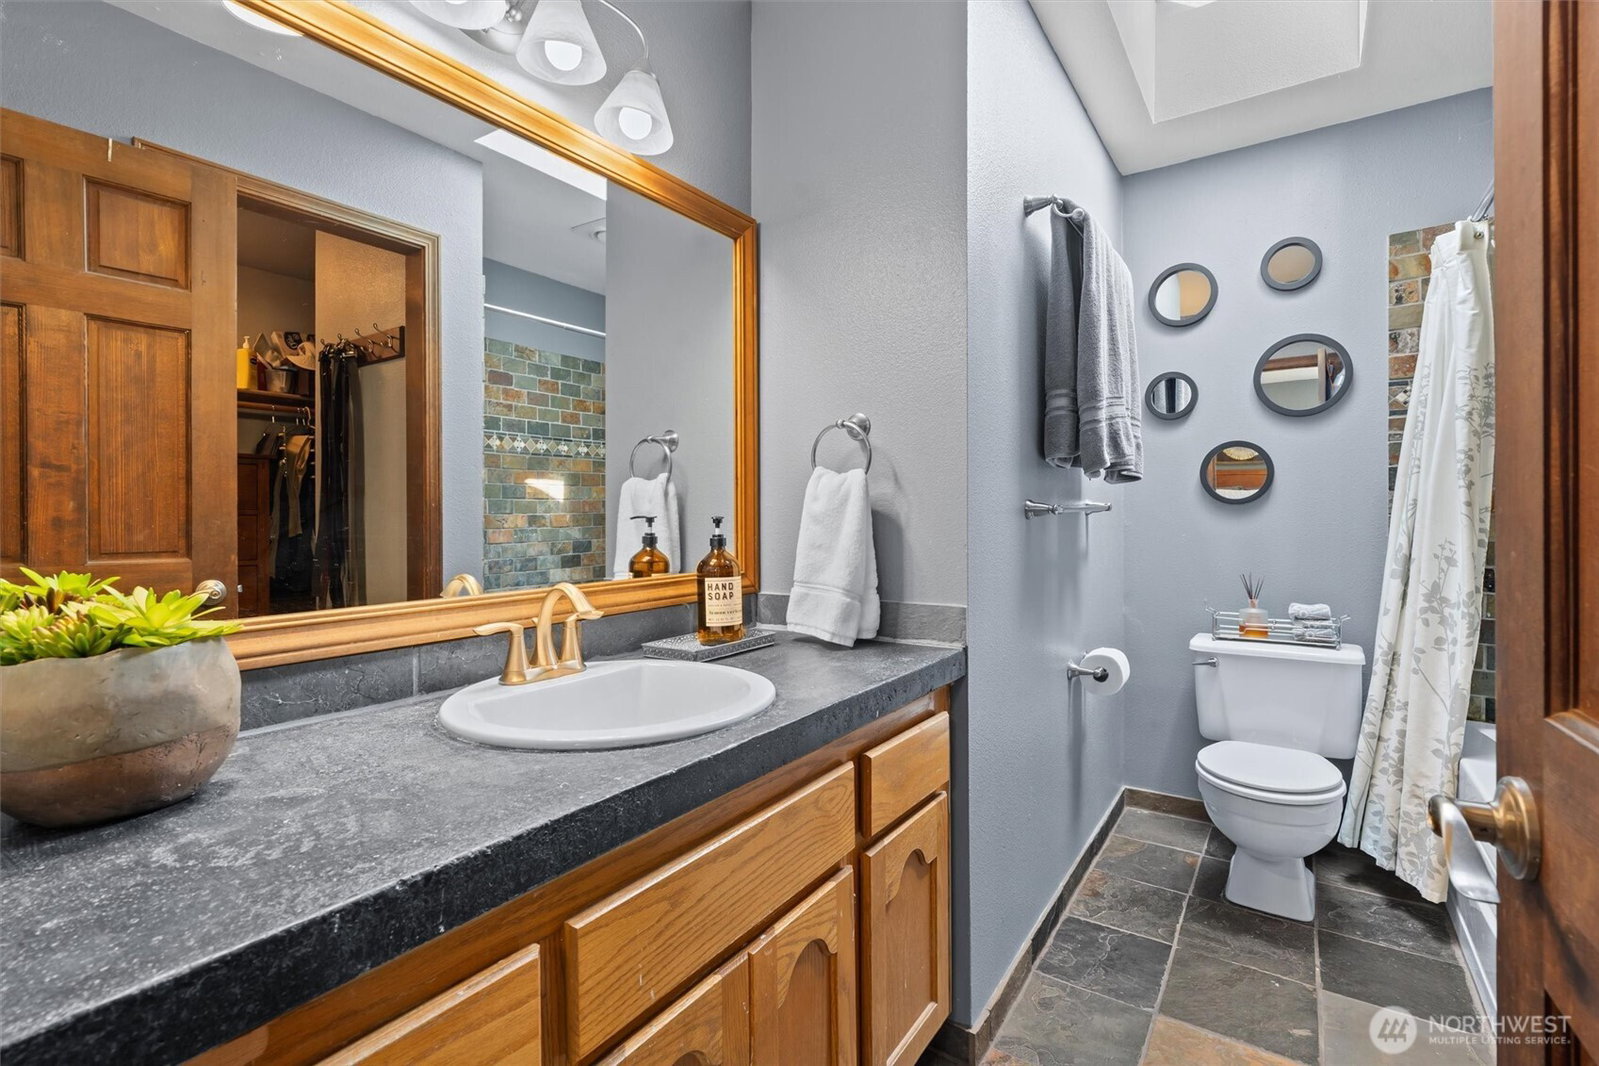
Beautifully updated home conveniently located near downtown Lake Stevens, curated blend of charm & craftsmanship on a lush quarter acre lot. 3 BEDS + OFFICE/flex space w/family room make this an ideal floor plan. Engineered hardwoods flow through the main living space, anchored by a fireplace, vaulted ceilings & built-in bookcase. Custom white millwork, oak doors, stained trim & wrapped windows add timeless warmth. Kitchen is full of natural light, KitchenAid app, Gas range, pantry & glass door leading out to expansive Trex decking that offers seamless indoor outdoor living. Primary suite w/tiled shower & private bath. Tiered level lawn, large patio, fire pit, detached shed, level drive, and 2-car garage. Lake Stevens School District.
/u.realgeeks.media/360degreesrealestate/header.png)
Additional Information
- Community
- Lake Stevens
- Style
- 13 - Tri-Level
- Basement
- None
- Year Built
- 1990
- Total Covered Parking
- 2
- View
- Mountain(s), Territorial
- Roof
- Composition
- Site Features
- Cable TV, Deck, Fenced-Fully, Gas Available, High Speed Internet, Outbuildings, Patio, Sprinkler System
- Tax Year
- 2025
- School District
- Lake Stevens
- Elementary School
- Highland Elem
- Middle School
- North Lake Mid
- High School
- Lake Stevens Snr Hig
- Potential Terms
- Cash Out, Conventional, FHA, VA Loan
- Interior Features
- Bath Off Primary, Ceiling Fan(s), Double Pane/Storm Window, Dining Room, Fireplace, Skylight(s), Vaulted Ceiling(s), Walk-In Closet(s), Water Heater
- Flooring
- Ceramic Tile, Engineered Hardwood, Slate, Carpet
- Driving Directions
- Highway 9 to highway 92. East on92 to Grade Rd, right on 30th St. 2nd house on right.
- Appliance
- Dishwasher(s), Disposal, Dryer(s), Microwave(s), Refrigerator(s), Stove(s)/Range(s), Washer(s)
- Appliances Included
- Dishwasher(s), Dryer(s), Garbage Disposal, Microwave(s), Refrigerator(s), Stove(s)/Range(s), Washer(s)
- Water Heater Location
- Garage
- Water Heater Type
- Gas
- Energy Source
- Natural Gas
 Based on information submitted to the MLS GRID as of . All data is obtained from various sources and may not have been verified by broker or MLS GRID. Supplied Open House Information is subject to change without notice. All information should be independently reviewed and verified for accuracy. Properties may or may not be listed by the office/agent presenting the information.IDX information is provided exclusively for consumers’ personal noncommercial use, and may not be used for any purpose other than to identify prospective properties consumers may be interested in purchasing.