14200 69th Drive SE Unit #Q3, Snohomish, WA 98296
- $475,000
- 2
- BD
- 3
- BA
- 1,222
- SqFt


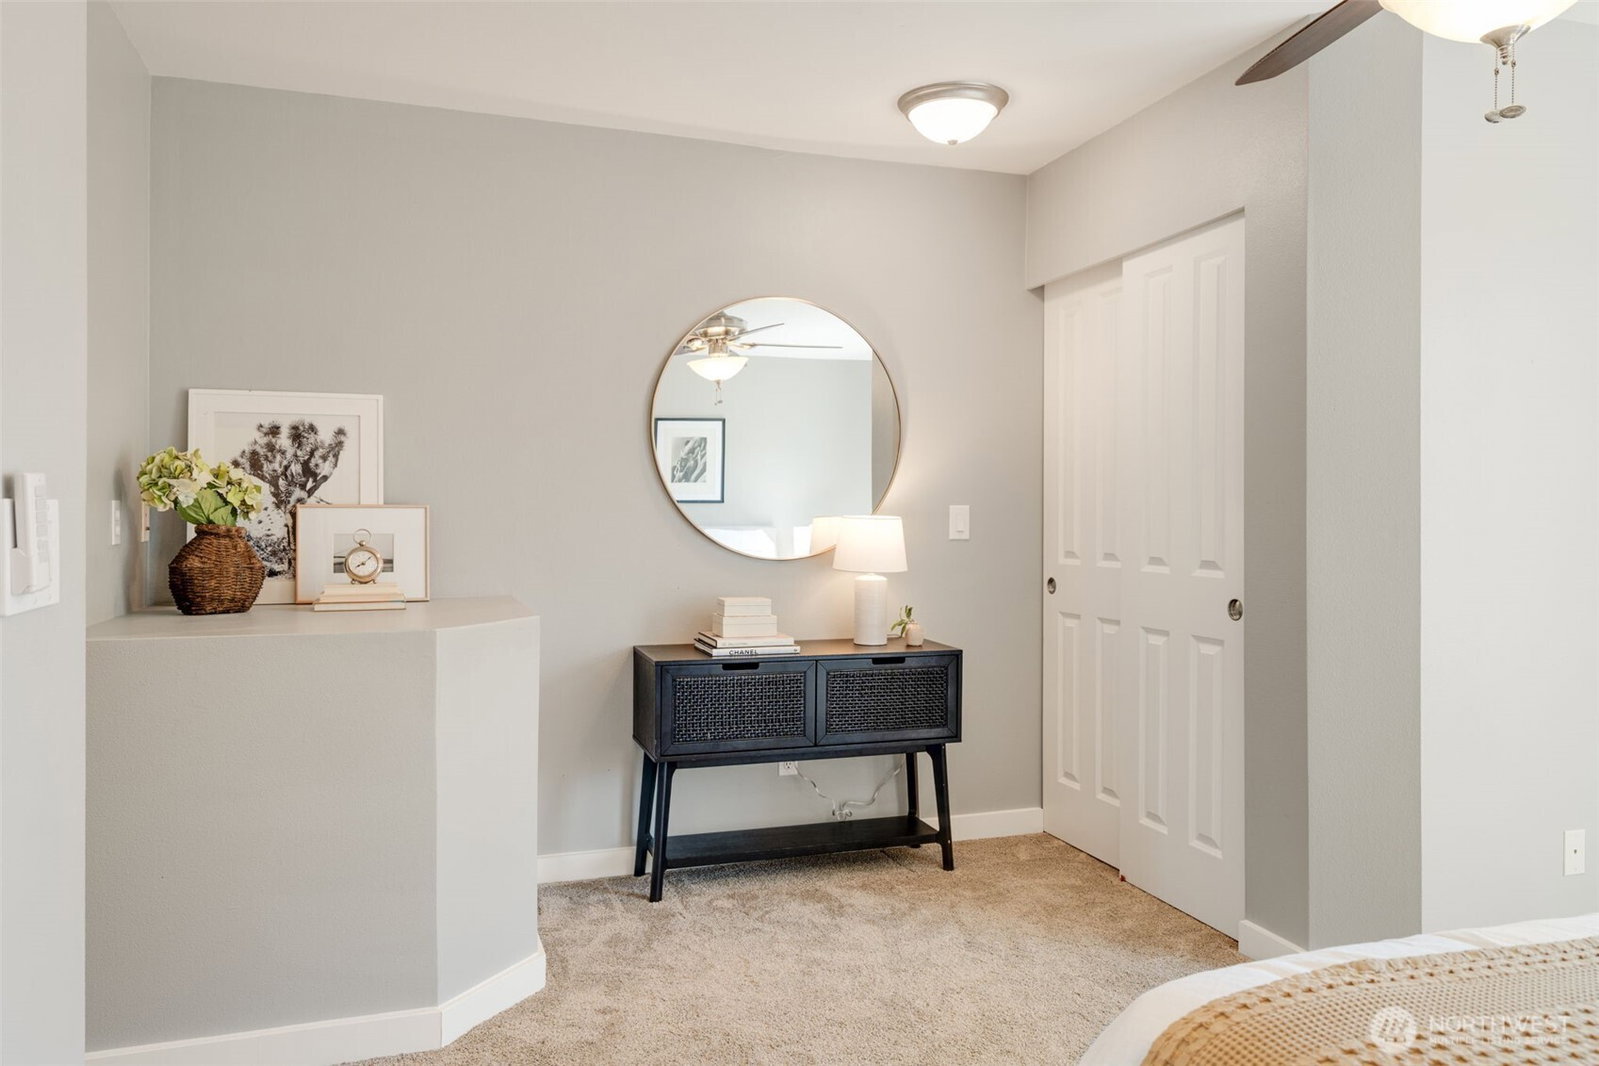


Listing courtesy of Windermere Real Estate GH LLC. Selling Office: Windermere Mercer Island.
- Sold Price
- $475,000
- List Price
- $484,900
- Status
- SOLD
- MLS#
- 2433223
- Closing Date
- Dec 17, 2025
- Days on Market
- 74
- Bedrooms
- 2
- Finished SqFt
- 1,222
- Fireplace
- Yes
- Area Total SqFt
- 1222
- Annual Tax Ammount
- 4517
Property Description
Bright and move-in ready, this 2 bed, 2.5 bath townhouse at The Highlands in Magnolia offers easy living with style. Enjoy a spacious and functional layout, featuring an updated chef's kitchen with new cabinets and modern finishes. The open living area flows seamlessly to an expansive rear deck, perfect for entertaining or relaxing. The sunlit primary bedroom boasts a spacious en-suite, while the guest bedroom also features its own private bath. A tandem two-car garage and ample guest parking add convenience. Don't miss this beautifully maintained home in a prime location. Welcome Home!
/u.realgeeks.media/360degreesrealestate/header.png)
Additional Information
- Community
- Highlands
- Building Name
- Magnolia
- Style
- 32 - Townhouse
- Floor #
- 3
- Year Built
- 2004
- View
- Territorial
- Roof
- Composition
- Unit Features
- Balcony/Deck/Patio, Insulated Windows, Primary Bath, Vaulted Ceilings, Walk-in Closet
- Tax Year
- 2025
- HOA Dues
- $630
- School District
- Snohomish
- Elementary School
- Little Cedars Elem
- Middle School
- Valley View Mid
- High School
- Glacier Peak
- Potential Terms
- Cash Out, Conventional
- Interior Features
- Cooking-Gas, Dryer-Electric, Fireplace, Insulated Windows, Primary Bathroom, Vaulted Ceiling(s), Walk-In Closet(s)
- Flooring
- Engineered Hardwood, Carpet
- Driving Directions
- GPS works
- Appliance
- Dishwasher(s), Disposal, Dryer(s), Microwave(s), Refrigerator(s), Stove(s)/Range(s), Washer(s)
- Appliances Included
- Dishwasher(s), Dryer(s), Garbage Disposal, Microwave(s), Refrigerator(s), Stove(s)/Range(s), Washer(s)
- Energy Source
- Electric, Natural Gas
 Based on information submitted to the MLS GRID as of . All data is obtained from various sources and may not have been verified by broker or MLS GRID. Supplied Open House Information is subject to change without notice. All information should be independently reviewed and verified for accuracy. Properties may or may not be listed by the office/agent presenting the information.IDX information is provided exclusively for consumers’ personal noncommercial use, and may not be used for any purpose other than to identify prospective properties consumers may be interested in purchasing.