7020 129th St Street SE, Snohomish, WA 98296
- $1,195,000
- 4
- BD
- 3
- BA
- 2,967
- SqFt




Listing courtesy of Portico Real Estate. Selling Office: Nexthome NW Experts.
- Sold Price
- $1,195,000
- List Price
- $1,275,000
- Status
- SOLD
- MLS#
- 2435137
- Closing Date
- Jan 15, 2026
- Days on Market
- 71
- Bedrooms
- 4
- Finished SqFt
- 2,967
- Area Total SqFt
- 2967
- Annual Tax Ammount
- 9625
- Lot Size (sq ft)
- 7,841
- Fireplace
- Yes
- Sewer
- Sewer Connected
Property Description
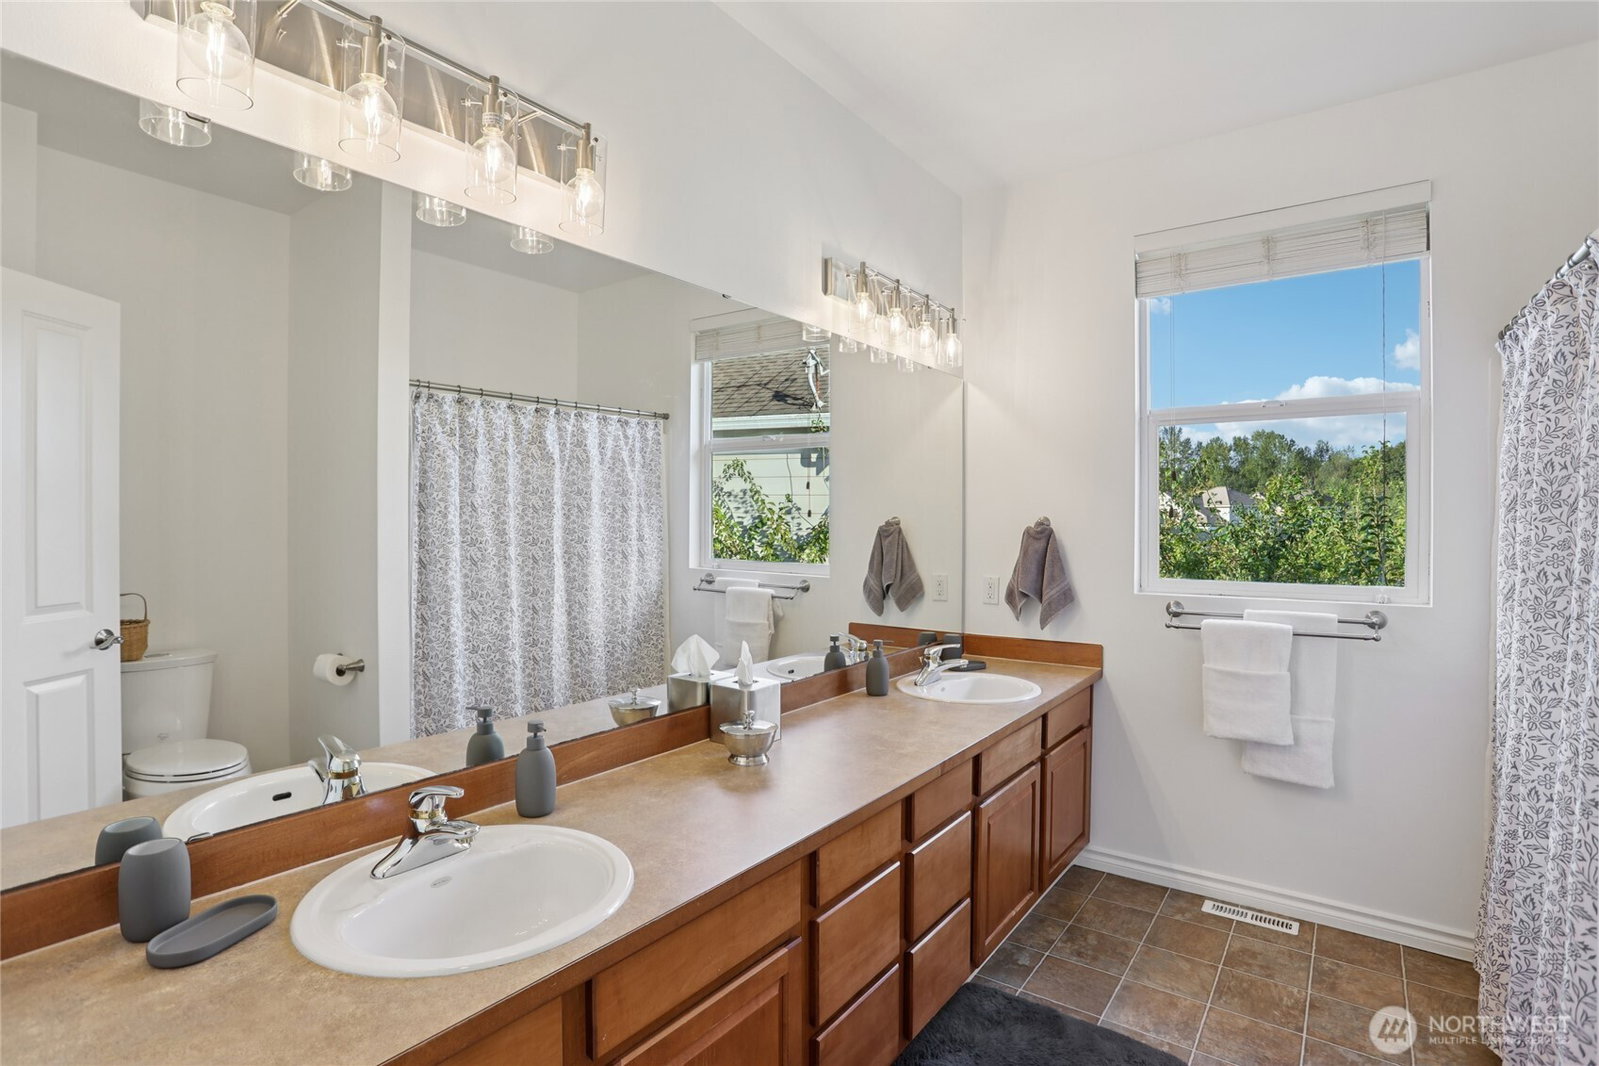
Welcome home to Highlands East. Tucked on a quiet cul-de-sac, this large, level lot rests in one of the area’s most desirable neighborhoods. 2025 remodel showcases an inviting chef’s kitchen, stunning main floor bath, refinished hardwoods, and fresh paint & carpet. Bright and airy with high ceilings & oversized windows. Kitchen includes sleek stainless appliances, expansive island, and walk-in pantry. Primary suite offers a spa-style en-suite and spacious walk-in closet. Flexible layout with formal living, dining rooms plus an upstairs bonus. Fully fenced backyard with stamped concrete patio and green space for privacy. Neighborhood features 4 parks & 3 sport courts. Minutes to trails, historic Snohomish, Glacier Peak HS, and Mill Creek TC
/u.realgeeks.media/360degreesrealestate/header.png)
Additional Information
- Community
- Highlands
- Style
- 12 - 2 Story
- Basement
- None
- Year Built
- 2003
- Total Covered Parking
- 3
- Roof
- Composition
- Site Features
- Electric Car Charging, Fenced-Partially, Patio, Sprinkler System
- Tax Year
- 2025
- HOA Dues
- $68
- School District
- Snohomish
- Potential Terms
- Cash, Conventional
- Interior Features
- Bath Off Primary, Dbl Pane/Storm Window, Dining Room, Fireplace, High Tech Cabling, Security System, Sprinkler System, Vaulted Ceilings, Walk-In Closet(s), Walk-In Pantry, Water Heater, Wine/Beverage Refrigerator
- Flooring
- Ceramic Tile, Hardwood, Vinyl, Carpet
- Driving Directions
- Follow I-5 N to WA-96 E/128th St SE in Martha Lake. R onto 128th St SE. Continue onto 132nd St SE. Continue onto 134th Pl SE. Continue onto Cathcart Way. Turn left onto 69th. R on 129th St SE
- Appliance
- Dishwasher(s), Disposal, Dryer(s), Microwave(s), Refrigerator(s), Stove(s)/Range(s), Washer(s)
- Appliances Included
- Dishwasher(s), Dryer(s), Garbage Disposal, Microwave(s), Refrigerator(s), Stove(s)/Range(s), Washer(s)
- Water Heater Location
- Utility Room
- Water Heater Type
- Gas
- Energy Source
- Electric, Natural Gas
 Based on information submitted to the MLS GRID as of . All data is obtained from various sources and may not have been verified by broker or MLS GRID. Supplied Open House Information is subject to change without notice. All information should be independently reviewed and verified for accuracy. Properties may or may not be listed by the office/agent presenting the information.IDX information is provided exclusively for consumers’ personal noncommercial use, and may not be used for any purpose other than to identify prospective properties consumers may be interested in purchasing.