961 Cedar Street, Edmonds, WA 98020
- $1,870,000
- 4
- BD
- 3
- BA
- 3,400
- SqFt




Listing courtesy of Windermere Real Estate M2 LLC. Selling Office: Windermere Real Estate Midtown.
- Sold Price
- $1,870,000
- List Price
- $1,799,950
- Status
- SOLD
- MLS#
- 2438070
- Closing Date
- Oct 24, 2025
- Days on Market
- 6
- Bedrooms
- 4
- Finished SqFt
- 3,400
- Area Total SqFt
- 3400
- Annual Tax Ammount
- 8940
- Internet Provider
- Ziply
- Lot Size (sq ft)
- 7,841
- Fireplace
- Yes
- Sewer
- Sewer Connected
- Offer Review Date
- 2025-10-05
Property Description
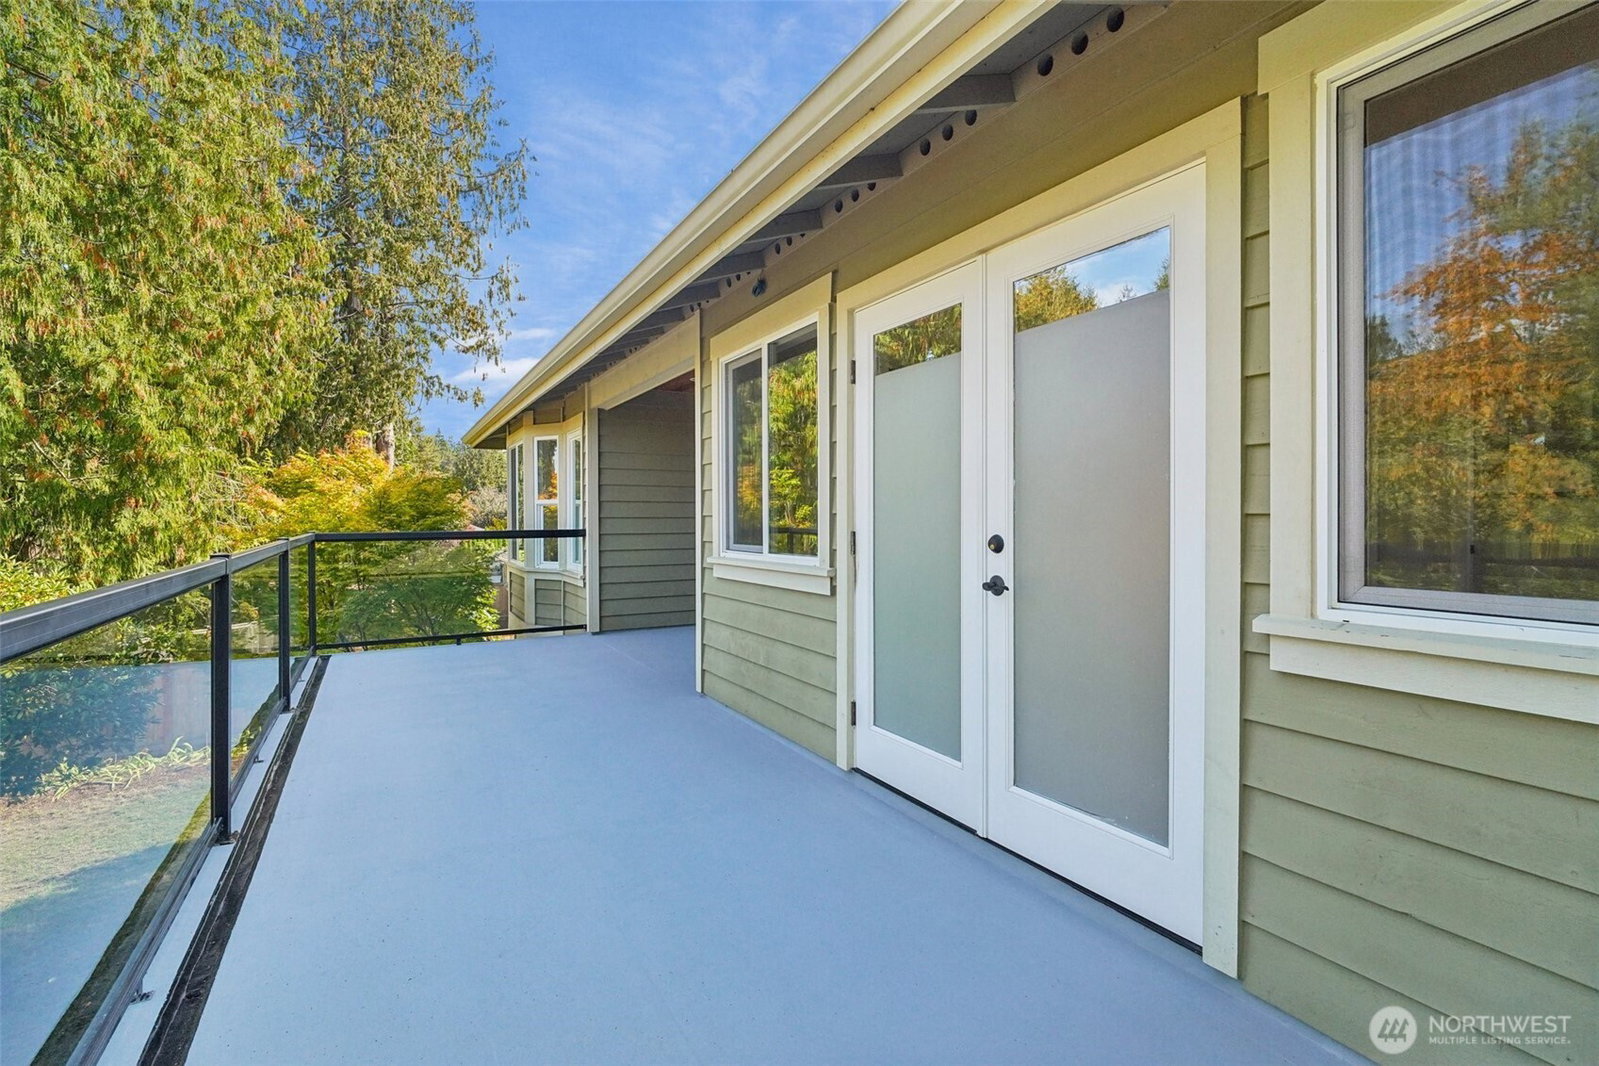
Fabulous Craftsman with PRIVATE SETTING! Short stroll to DT Edmond's award winning restaurants, eclectic boutiques, waterfront/ferry and Center for the Arts. 'Turn-key property' w/ 4 bedrooms(one on the main!), 3 FULL Baths, beautiful chef's kitchen w/ adjacent Butler's Pantry, 3 car garage and fantastic upper BONUS rm. Elegant 5 Piece Primary Suite w/ Double Sided FP, walk-in closet, heated floors, jetted tub and separate large shower...and there's more! Two additional Gas FP's, AC, NEW Quality Carpet, Presidentail 40+ year roof, 2 Ext decks plumbed for gas BBQs, high ceilings, upgraded sprinkler system and RV/Boat Prkng off rear yard. Ideal mix of quality, awesome floor plan and LOCATION. Walk to EVERYTHING, including Yost Park/Pool!
/u.realgeeks.media/360degreesrealestate/header.png)
Additional Information
- Community
- Edmonds
- Style
- 12 - 2 Story
- Basement
- None
- Year Built
- 2008
- Total Covered Parking
- 3
- View
- See Remarks, Territorial
- Roof
- Composition
- Site Features
- Cable TV, Deck, Fenced-Fully, High Speed Internet, Patio, RV Parking, Sprinkler System
- Tax Year
- 2025
- School District
- Edmonds
- Elementary School
- Westgate ElemWg
- Middle School
- College Pl Mid
- High School
- Edmonds Woodway High
- Potential Terms
- Cash Out, Conventional
- Interior Features
- Bath Off Primary, Double Pane/Storm Window, Dining Room, Fireplace, Fireplace (Primary Bedroom), French Doors, Loft, Skylight(s), SMART Wired, Sprinkler System, Vaulted Ceiling(s), Walk-In Closet(s), Walk-In Pantry, Water Heater, Wine/Beverage Refrigerator
- Flooring
- Ceramic Tile, Hardwood, Marble, Carpet
- Driving Directions
- From 9th Ave S and Walnut head South 1 block to Cedar ST, turn left. Home is at end of street.
- Appliance
- Dishwasher(s), Disposal, Refrigerator(s), Stove(s)/Range(s)
- Appliances Included
- Dishwasher(s), Garbage Disposal, Refrigerator(s), Stove(s)/Range(s)
- Water Heater Location
- Garage
- Water Heater Type
- Gas
- Energy Source
- Natural Gas
 Based on information submitted to the MLS GRID as of . All data is obtained from various sources and may not have been verified by broker or MLS GRID. Supplied Open House Information is subject to change without notice. All information should be independently reviewed and verified for accuracy. Properties may or may not be listed by the office/agent presenting the information.IDX information is provided exclusively for consumers’ personal noncommercial use, and may not be used for any purpose other than to identify prospective properties consumers may be interested in purchasing.