19387 135th Street SE, Monroe, WA 98272
- $1,250,000
- 4
- BD
- 4
- BA
- 3,900
- SqFt




Listing courtesy of Coldwell Banker Bain. Selling Office: The Doner Group.
- Sold Price
- $1,250,000
- List Price
- $1,299,900
- Status
- SOLD
- MLS#
- 2438960
- Closing Date
- Mar 18, 2026
- Days on Market
- 26
- Bedrooms
- 4
- Finished SqFt
- 3,900
- Area Total SqFt
- 3900
- Annual Tax Ammount
- 9309
- Internet Provider
- COMCAST/XFINITY
- Lot Size (sq ft)
- 8,356
- Fireplace
- Yes
- Sewer
- Sewer Connected
Property Description
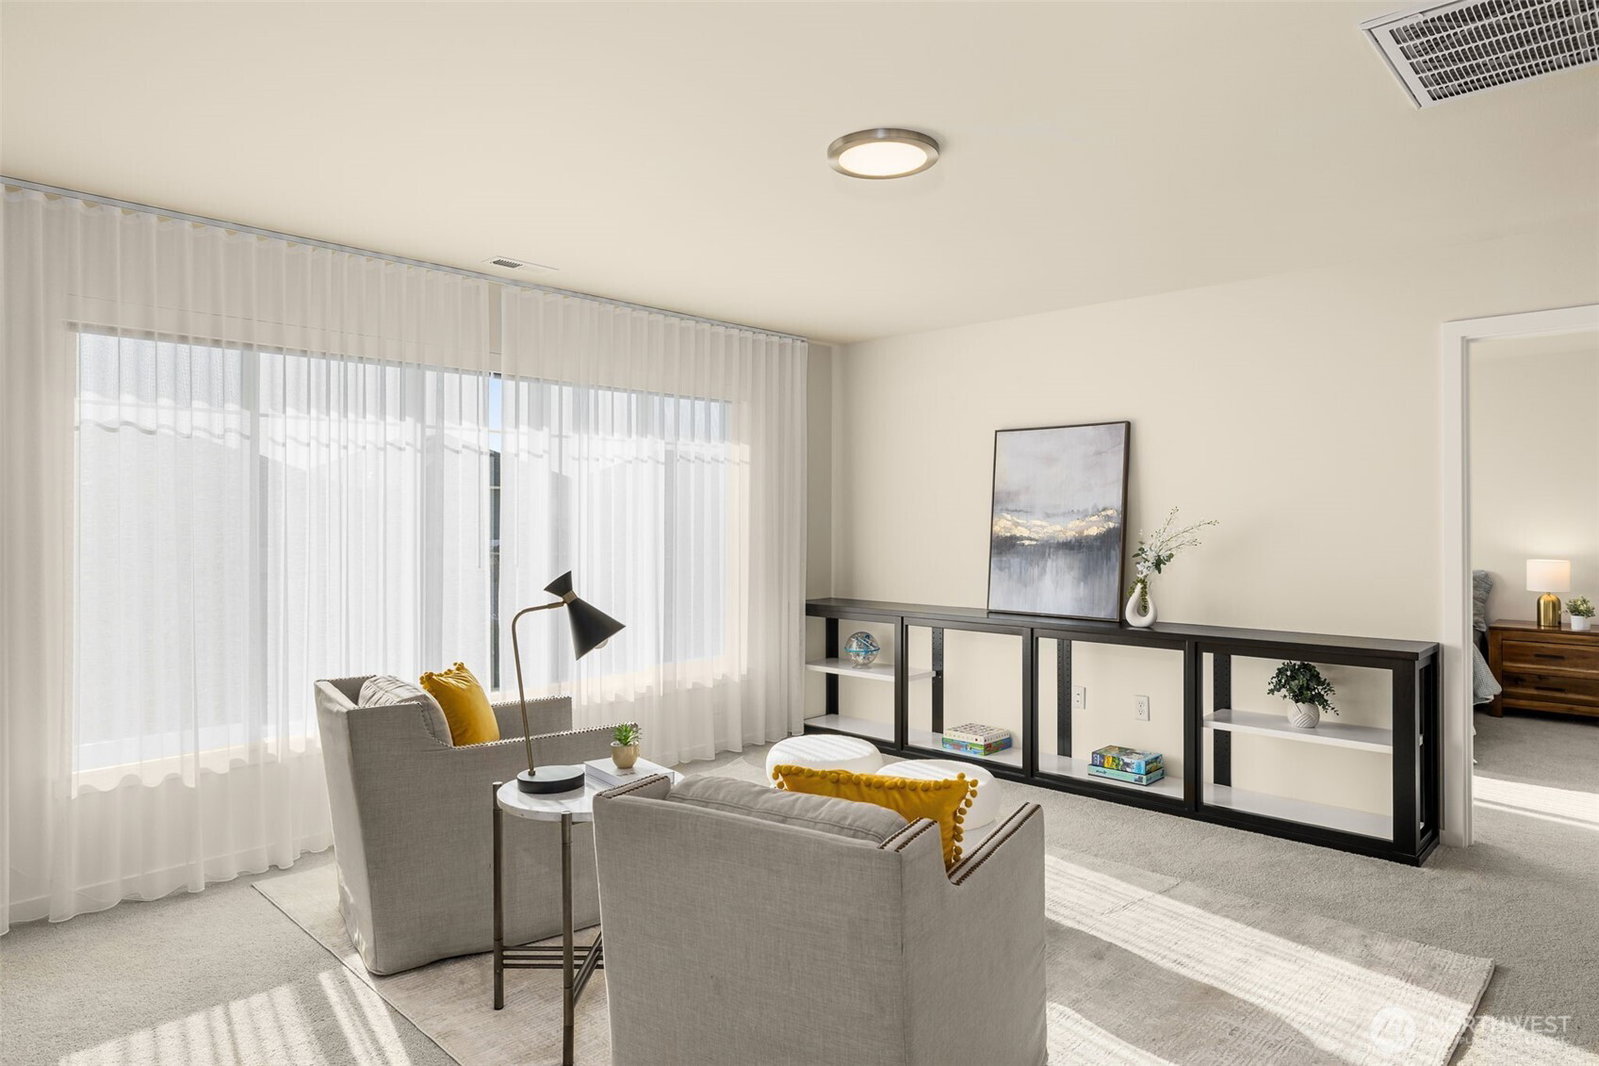
Welcome to this exceptional MainVue Home at Eaglemont, showcasing one of the builder’s largest floor plans and boasting over $200K in upgrades and soaring 19-ft ceilings. A grand foyer opens to a versatile room, a private office, and a chef’s kitchen with quartz counters, a massive island, stainless steel appliances, and a Butler’s Pantry with an extra sink. The great room flows into the dining area and a Signature Outdoor Room with an extended deck and fireplace. The Grand Suite features marble tile, dual vanities, a frameless shower, a soaking tub, and a custom closet. Additional bedrooms, bonus and leisure rooms add flexibility, while a guest suite with a full bath ensures comfort. Smart-living features include solar panels, an EV charger, Ethernet wiring, a finished 3-car garage, and landscaped grounds offering full privacy. This home delivers elegance, efficiency, and modern luxury—a must-see in person.
/u.realgeeks.media/360degreesrealestate/header.png)
Additional Information
- Community
- Monroe
- Style
- 12 - 2 Story
- Basement
- None
- Year Built
- 2020
- Total Covered Parking
- 3
- Roof
- Composition
- Site Features
- Cable TV, Deck, Electric Car Charging, Fenced-Fully, Irrigation, Outdoor Fireplace, Sprinkler System
- Tax Year
- 2025
- HOA Dues
- $115
- School District
- Monroe
- Elementary School
- Chain Lake Elem
- Middle School
- Park Place Middle Sc
- High School
- Monroe High
- Potential Terms
- Cash, Conventional
- Interior Features
- Bath Off Primary, Dbl Pane/Storm Window, Dining Room, Fireplace, French Doors, Loft, Pantry, Solarium/Atrium, Vaulted Ceiling(s), Walk-In Closet(s), Water Heater
- Flooring
- Ceramic Tile, Laminate, Vinyl, Carpet
- Driving Directions
- 405 North: exit 23 onto 522 Merge onto Hwy 2 Left on 195th Ave SE Turn onto Chain Lake Rd Left on Rainier View Rd Right onto 199th Ave Continue Straight to Eaglemnont
- Appliance
- Dishwasher, Disposal, Dryer, Microwave, Refrigerator, Stove(s)/Range(s), Tankless Water Heater, Washer
- Appliances Included
- Dishwasher(s), Dryer(s), Garbage Disposal, Microwave(s), Refrigerator(s), Stove(s)/Range(s), Washer(s)
- Water Heater Location
- GARAGE
- Water Heater Type
- GAS
- Energy Source
- Electric, Natural Gas
 Based on information submitted to the MLS GRID as of . All data is obtained from various sources and may not have been verified by broker or MLS GRID. Supplied Open House Information is subject to change without notice. All information should be independently reviewed and verified for accuracy. Properties may or may not be listed by the office/agent presenting the information.IDX information is provided exclusively for consumers’ personal noncommercial use, and may not be used for any purpose other than to identify prospective properties consumers may be interested in purchasing.