317 5th Avenue Unit #103, Kirkland, WA 98033
- $2,175,000
- 2
- BD
- 2
- BA
- 1,993
- SqFt




Listing courtesy of Windermere R.E. Northeast, Inc. Selling Office: Windermere Real Estate/East.
- Sold Price
- $2,175,000
- List Price
- $2,195,000
- Status
- SOLD
- MLS#
- 2439690
- Closing Date
- Dec 03, 2025
- Days on Market
- 33
- Bedrooms
- 2
- Finished SqFt
- 1,993
- Area Total SqFt
- 1993
- Annual Tax Ammount
- 16201
- Internet Provider
- Xfinity or Ziply
Property Description
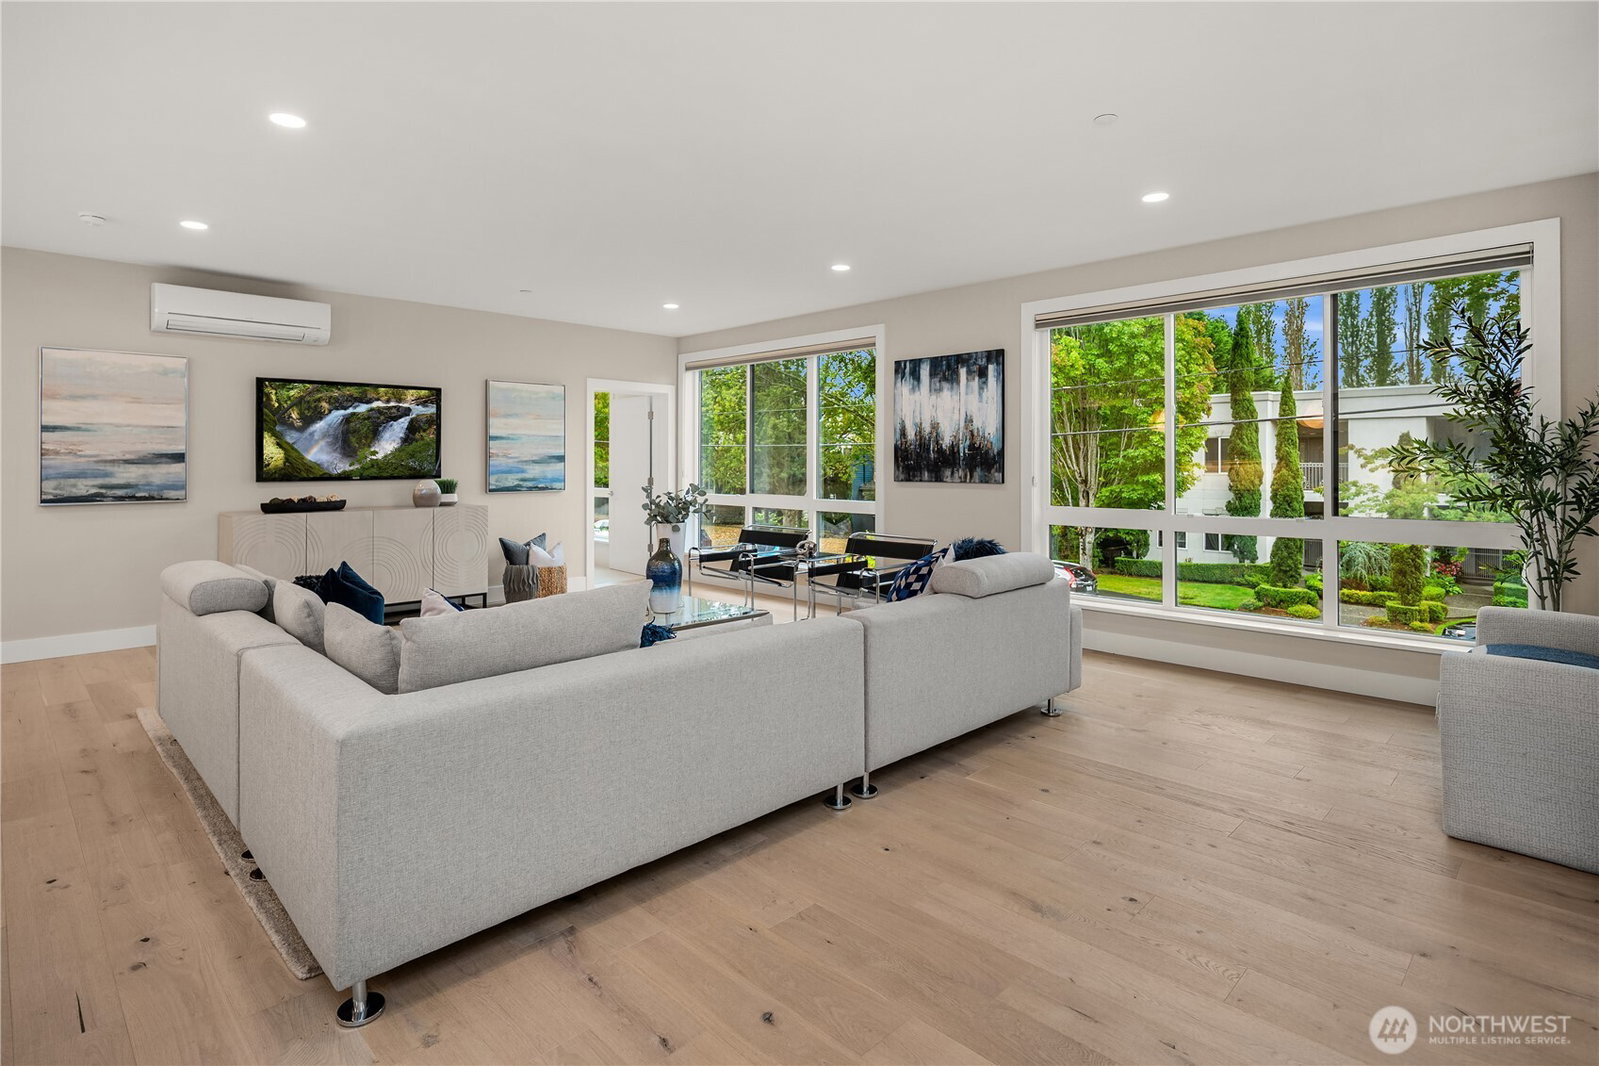
Unrivaled luxury at Steeple Rock! This exceptional 1,993 sqft residence blends modern sophistication with timeless design. This 2-bdrm, den/flex, 2-bath masterpiece is bathed in southern light with Penthouse-inspired style and elegance. From flawless finishes to a serene sense of privacy, every detail reflects uncompromising quality. Chef's dream kitchen offers a 10.5' quartz slab island with waterfall accents & breakfast bar complimented with Wolf gas range, Sub-Zero & Jenn Air appliances. Walls of glass define the amazing great room. Primary suite offers spa-inspired bath & designer walk-in closet. Exclusive & secure building w/ luxurious lobby, elevator, reserved parking & storage. Steps to downtown Kirkland. True lock & leave lifestyle!
/u.realgeeks.media/360degreesrealestate/header.png)
Additional Information
- Community
- Kirkland
- Building Name
- Steeple Rock Condominiums
- Style
- 30 - Condo (1 Level)
- Floor #
- 1
- Year Built
- 2023
- # of Assigned Spaces
- 1
- View
- Territorial
- Roof
- Flat
- Unit Features
- Balcony/Deck/Patio, End Unit, Insulated Windows, Primary Bath, Sprinkler System, Walk-in Closet
- Tax Year
- 2025
- HOA Dues
- $1,130
- School District
- Lake Washington
- Elementary School
- Peter Kirk Elementary
- Middle School
- Kirkland Middle
- High School
- Lake Wash High
- Potential Terms
- Cash Out, Conventional
- Interior Features
- Cooking-Gas, Dryer-Electric, End Unit, Ice Maker, Insulated Windows, Primary Bathroom, Sprinkler System, Walk-In Closet(s), Washer, Water Heater
- Flooring
- Ceramic Tile, Engineered Hardwood, Carpet
- Driving Directions
- From heading West on Central Way, turn right onto 3rd St, Right onto 5th Avenue and Steeple Rock Condominiums will be on your right.
- Appliance
- Dishwasher(s), Disposal, Dryer(s), Microwave(s), Refrigerator(s), Stove(s)/Range(s), Washer(s)
- Appliances Included
- Dishwasher(s), Dryer(s), Garbage Disposal, Microwave(s), Refrigerator(s), Stove(s)/Range(s), Washer(s)
- Water Heater Location
- Garage
- Water Heater Type
- Central Boiler
- Energy Source
- Electric
 Based on information submitted to the MLS GRID as of . All data is obtained from various sources and may not have been verified by broker or MLS GRID. Supplied Open House Information is subject to change without notice. All information should be independently reviewed and verified for accuracy. Properties may or may not be listed by the office/agent presenting the information.IDX information is provided exclusively for consumers’ personal noncommercial use, and may not be used for any purpose other than to identify prospective properties consumers may be interested in purchasing.