20215 SE 123rd Avenue, Snohomish, WA 98296
- $1,690,000
- 4
- BD
- 4
- BA
- 4,163
- SqFt




Listing courtesy of Marketplace Sotheby's Intl Rty. Selling Office: Windermere Real Estate/East.
- Sold Price
- $1,690,000
- List Price
- $1,789,900
- Status
- SOLD
- MLS#
- 2440970
- Closing Date
- Jan 02, 2026
- Days on Market
- 106
- Bedrooms
- 4
- Finished SqFt
- 4,163
- Area Total SqFt
- 4163
- Annual Tax Ammount
- 10950
- Lot Size (sq ft)
- 21,780
- Fireplace
- Yes
- Sewer
- Septic Tank
Property Description
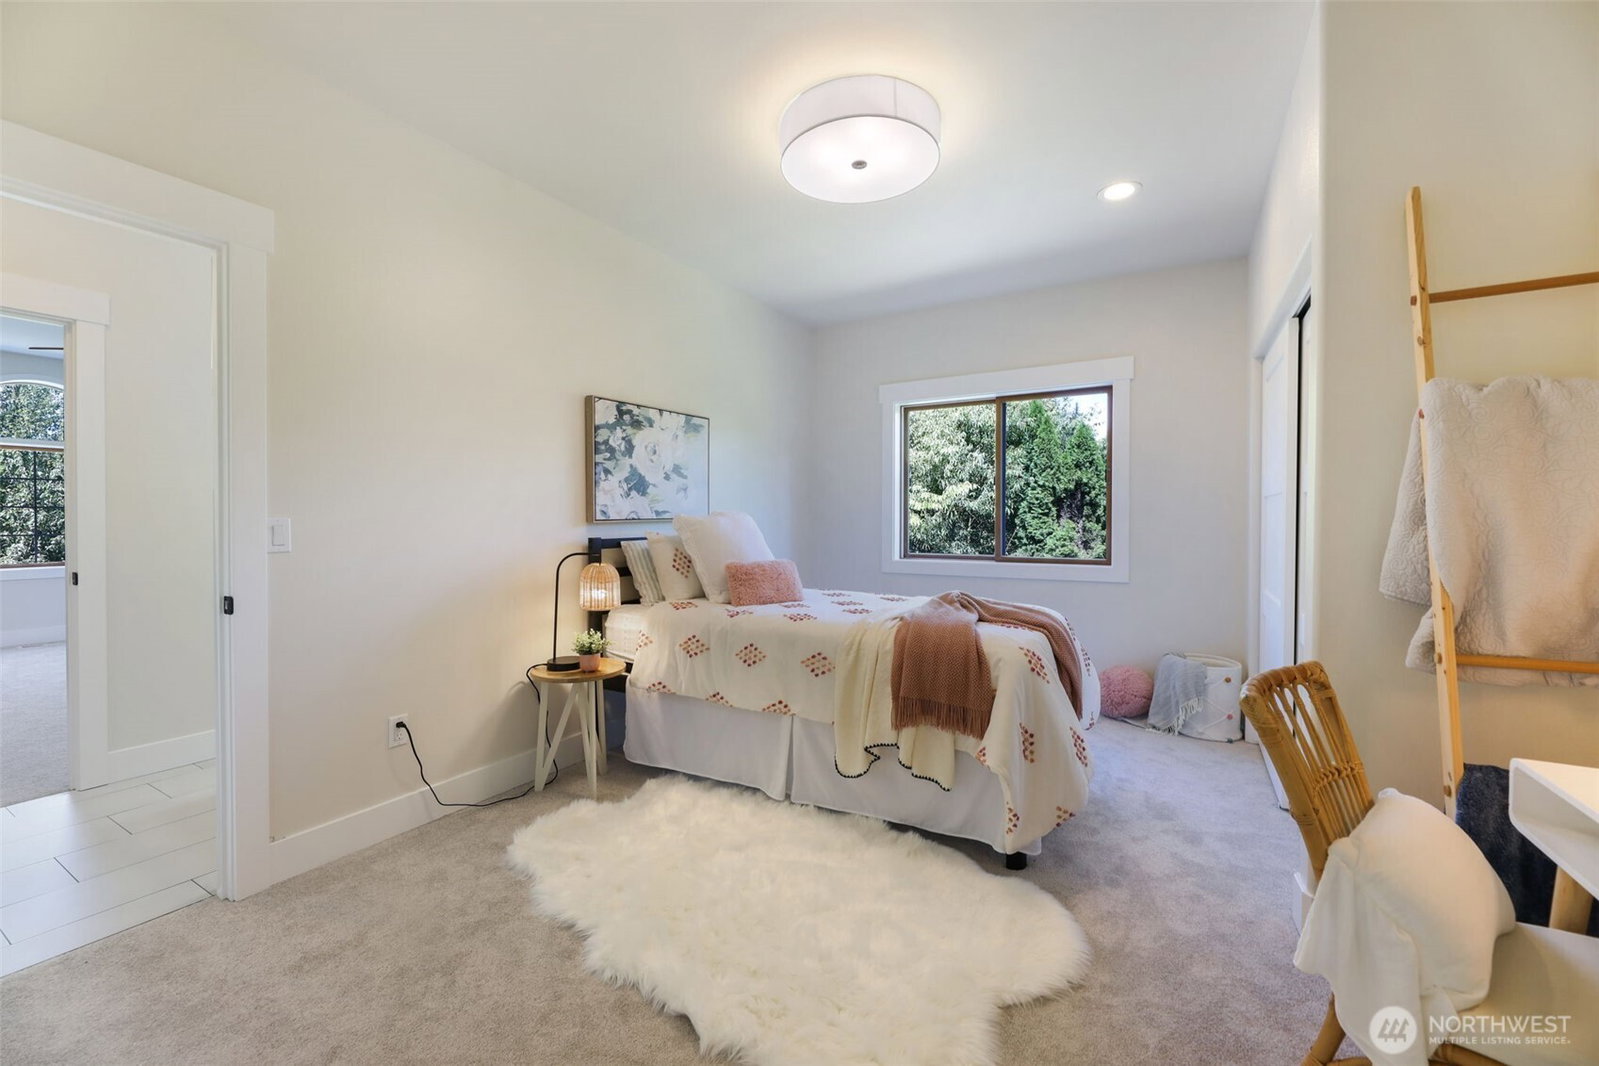
MUST SEE! Now priced below market! Stunning Echo Falls Golf Club custom elegance, over $500K invested in a complete, down-to-stud transformation. Virtually new home with high-end finishes throughout. Positioned on the quiet 11th tee & a secluded, dead-end street for rare privacy. Open-concept living connects the stunning custom chef's kitchen, spacious family room, & oversized entertainer’s deck. All new Luxe spa-inspired baths with smart Grohe controls, designer tile, and heated floors. Amazing Butler pantry plus oversized main level office, possible main-level primary suite. New Smart lighting, flooring, trim, hardware, solid core doors, plumbing, roof, paint in & out, and more—every detail elevated. Move-in ready perfection.
/u.realgeeks.media/360degreesrealestate/header.png)
Additional Information
- Community
- Golf Club at Echo Falls
- Style
- 12 - 2 Story
- Basement
- None
- Year Built
- 1999
- Total Covered Parking
- 3
- View
- Golf Course, Territorial
- Roof
- Composition
- Site Features
- Cable TV, Deck, Gas Available, High Speed Internet, Irrigation, Patio, RV Parking, Sprinkler System
- Tax Year
- 2025
- HOA Dues
- $600
- School District
- Snohomish
- Elementary School
- Buyer To Verify
- Middle School
- Buyer To Verify
- High School
- Buyer To Verify
- Potential Terms
- Cash Out, Conventional, FHA, VA Loan
- Interior Features
- Second Primary Bedroom, Bath Off Primary, Ceiling Fan(s), Double Pane/Storm Window, Dining Room, Fireplace, French Doors, High Tech Cabling, Skylight(s), SMART Wired, Vaulted Ceiling(s), Walk-In Closet(s), Walk-In Pantry, Water Heater, Wet Bar, Wired for Generator
- Flooring
- Ceramic Tile, Engineered Hardwood, Carpet
- Driving Directions
- Hwy 522 East, Exit on Echo Lake Road, Right/ Echo Lake Road, Left/ 202nd Street SE, Right/ 123rd.
- Appliance
- Dishwasher(s), Double Oven, Refrigerator(s), Stove(s)/Range(s)
- Appliances Included
- Dishwasher(s), Double Oven, Refrigerator(s), Stove(s)/Range(s)
- Water Heater Location
- Garage
- Water Heater Type
- Gas
- Energy Source
- Electric, Natural Gas
 Based on information submitted to the MLS GRID as of . All data is obtained from various sources and may not have been verified by broker or MLS GRID. Supplied Open House Information is subject to change without notice. All information should be independently reviewed and verified for accuracy. Properties may or may not be listed by the office/agent presenting the information.IDX information is provided exclusively for consumers’ personal noncommercial use, and may not be used for any purpose other than to identify prospective properties consumers may be interested in purchasing.