35611 SE David Powell Road, Fall City, WA 98024
- $2,030,750
- 3
- BD
- 5
- BA
- 4,120
- SqFt




Listing courtesy of Keller Williams Eastside. Selling Office: Every Door Real Estate.
- Sold Price
- $2,030,750
- List Price
- $2,130,000
- Status
- SOLD
- MLS#
- 2442918
- Closing Date
- Dec 24, 2025
- Days on Market
- 249
- Bedrooms
- 3
- Finished SqFt
- 4,120
- Area Total SqFt
- 4300
- Annual Tax Ammount
- 16841.88
- Internet Provider
- Xfinity
- Lot Size (sq ft)
- 508,742
- Fireplace
- Yes
- Sewer
- Septic Tank
Property Description
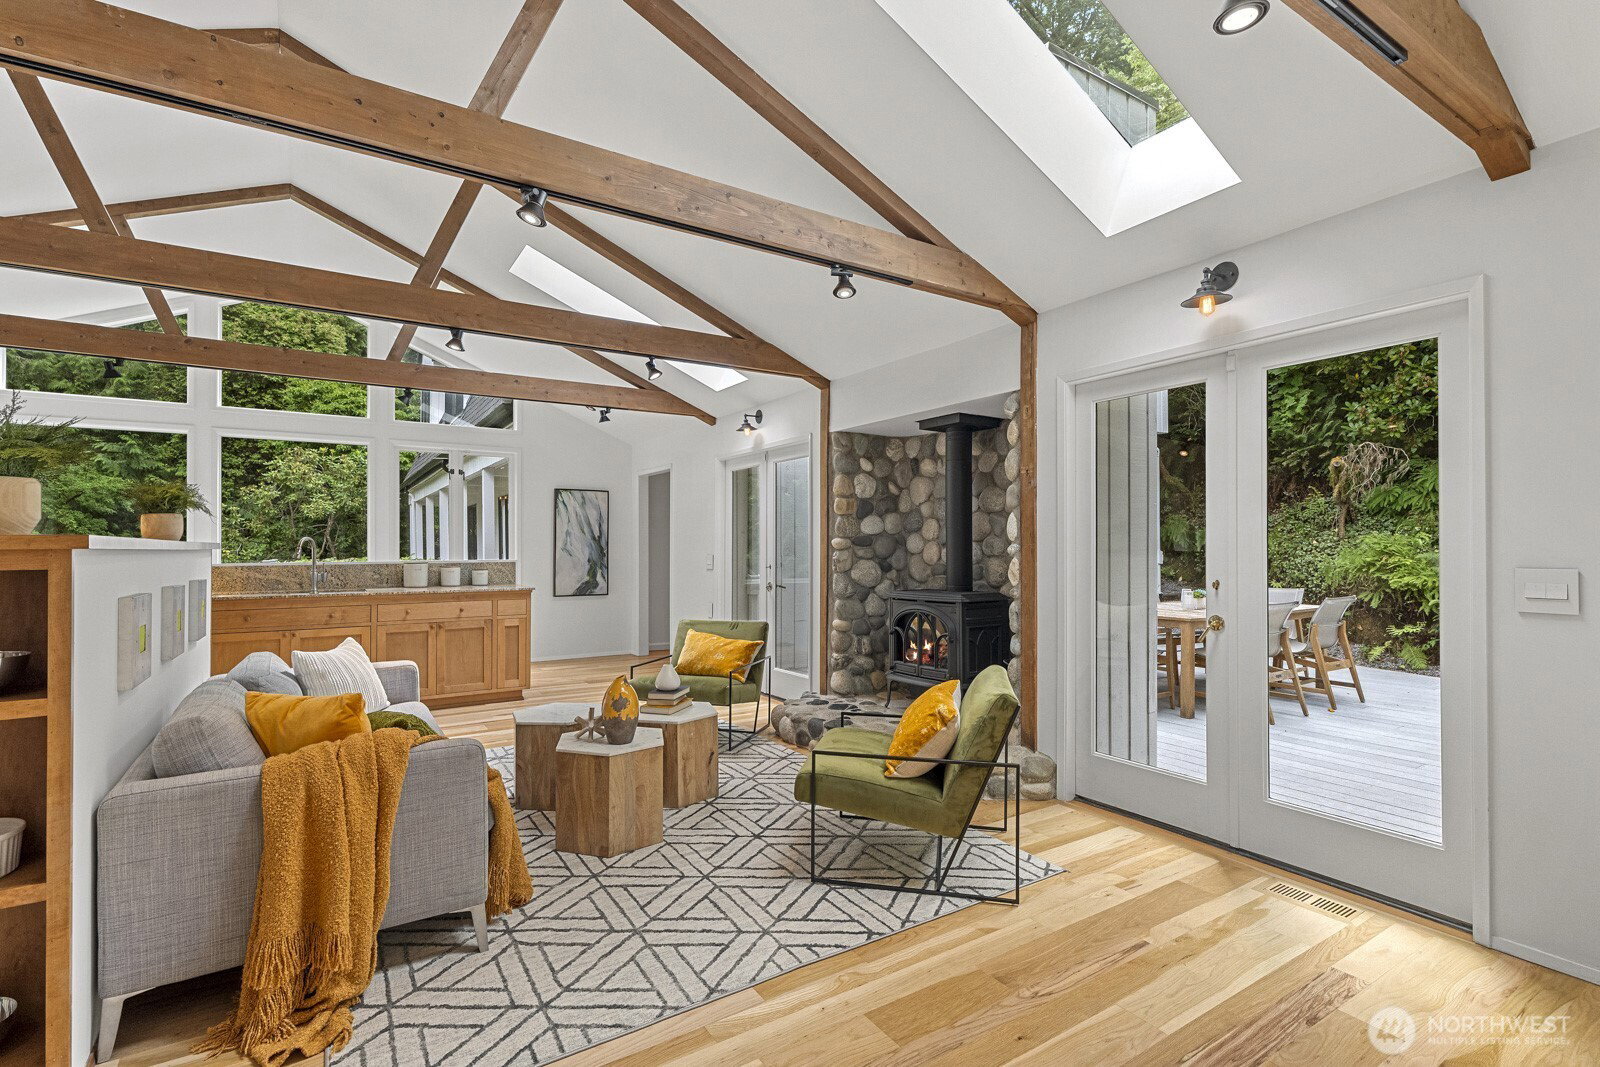
A rare offering on idyllic David Powell Road. Hillside retreat on 3 parcels totaling 11.67 acres. 300 ft of prime Snoqualmie riverfront. Magnificent waterfalls, stream & pond. Extensive trails throughout property. 3 beds + large office w/ windows & closet. Interior features vaulted ceilings, beams, & woodland views. Exquisitely updated interior (2022), including spa-like primary suite. Warm yet spacious home, designed for comfort. Multiple decks for entertaining & relaxation. Don't miss deck next to waterfall & fenced orchard. So much to see & explore. Take your time to fully experience this magical property. Feels a world away, yet just mins to I90. Delightful art studio/flex space. Prized Snoqualmie Valley schools. Pre-inspected. Welcome!
/u.realgeeks.media/360degreesrealestate/header.png)
Additional Information
- Community
- Fall City
- Style
- 18 - 2 Stories w/Bsmnt
- Basement
- Partially Finished
- Year Built
- 1983
- Total Covered Parking
- 3
- Waterfront
- Yes
- Waterfront Description
- River
- View
- Pond, River, Territorial
- Roof
- Composition
- Site Features
- Deck, Gated Entry, High Speed Internet, Hot Tub/Spa, Irrigation, Outbuildings, Propane
- Tax Year
- 2025
- School District
- Snoqualmie Valley
- Elementary School
- Fall City Elem
- Middle School
- Chief Kanim Mid
- High School
- Mount Si High
- Potential Terms
- Cash Out, Conventional, VA Loan
- Interior Features
- Bath Off Primary, Ceiling Fan(s), Dining Room, Fireplace, Fireplace (Primary Bedroom), French Doors, Hot Tub/Spa, Skylight(s), Vaulted Ceiling(s), Walk-In Closet(s), Walk-In Pantry, Water Heater, Wired for Generator
- Flooring
- Ceramic Tile, Hardwood, Carpet
- Driving Directions
- Take exit 22 from I-90 E. Turn left onto SE 82nd St. Turn right onto SE High Point Way. Continue onto Preston-Fall City Rd SE. Turn right onto SE David Powell Rd. Home is on the Right.
- Appliance
- Dishwasher(s), Dryer(s), Microwave(s), Refrigerator(s), Stove(s)/Range(s), Washer(s)
- Appliances Included
- Dishwasher(s), Dryer(s), Microwave(s), Refrigerator(s), Stove(s)/Range(s), Washer(s)
- Water Heater Location
- Utility Room and Garage
- Water Heater Type
- Tankless
- Energy Source
- Electric, Propane
 Based on information submitted to the MLS GRID as of . All data is obtained from various sources and may not have been verified by broker or MLS GRID. Supplied Open House Information is subject to change without notice. All information should be independently reviewed and verified for accuracy. Properties may or may not be listed by the office/agent presenting the information.IDX information is provided exclusively for consumers’ personal noncommercial use, and may not be used for any purpose other than to identify prospective properties consumers may be interested in purchasing.