2624 262nd Place SE, Sammamish, WA 98075
- $1,800,000
- 4
- BD
- 3
- BA
- 3,370
- SqFt




Listing courtesy of Windermere Bellevue Commons. Selling Office: Windermere Real Estate/East.
- Sold Price
- $1,800,000
- List Price
- $1,795,000
- Status
- SOLD
- MLS#
- 2444098
- Closing Date
- Nov 13, 2025
- Days on Market
- 4
- Bedrooms
- 4
- Finished SqFt
- 3,370
- Area Total SqFt
- 3370
- Annual Tax Ammount
- 15194
- Lot Size (sq ft)
- 36,218
- Fireplace
- Yes
- Sewer
- Septic Tank
Property Description
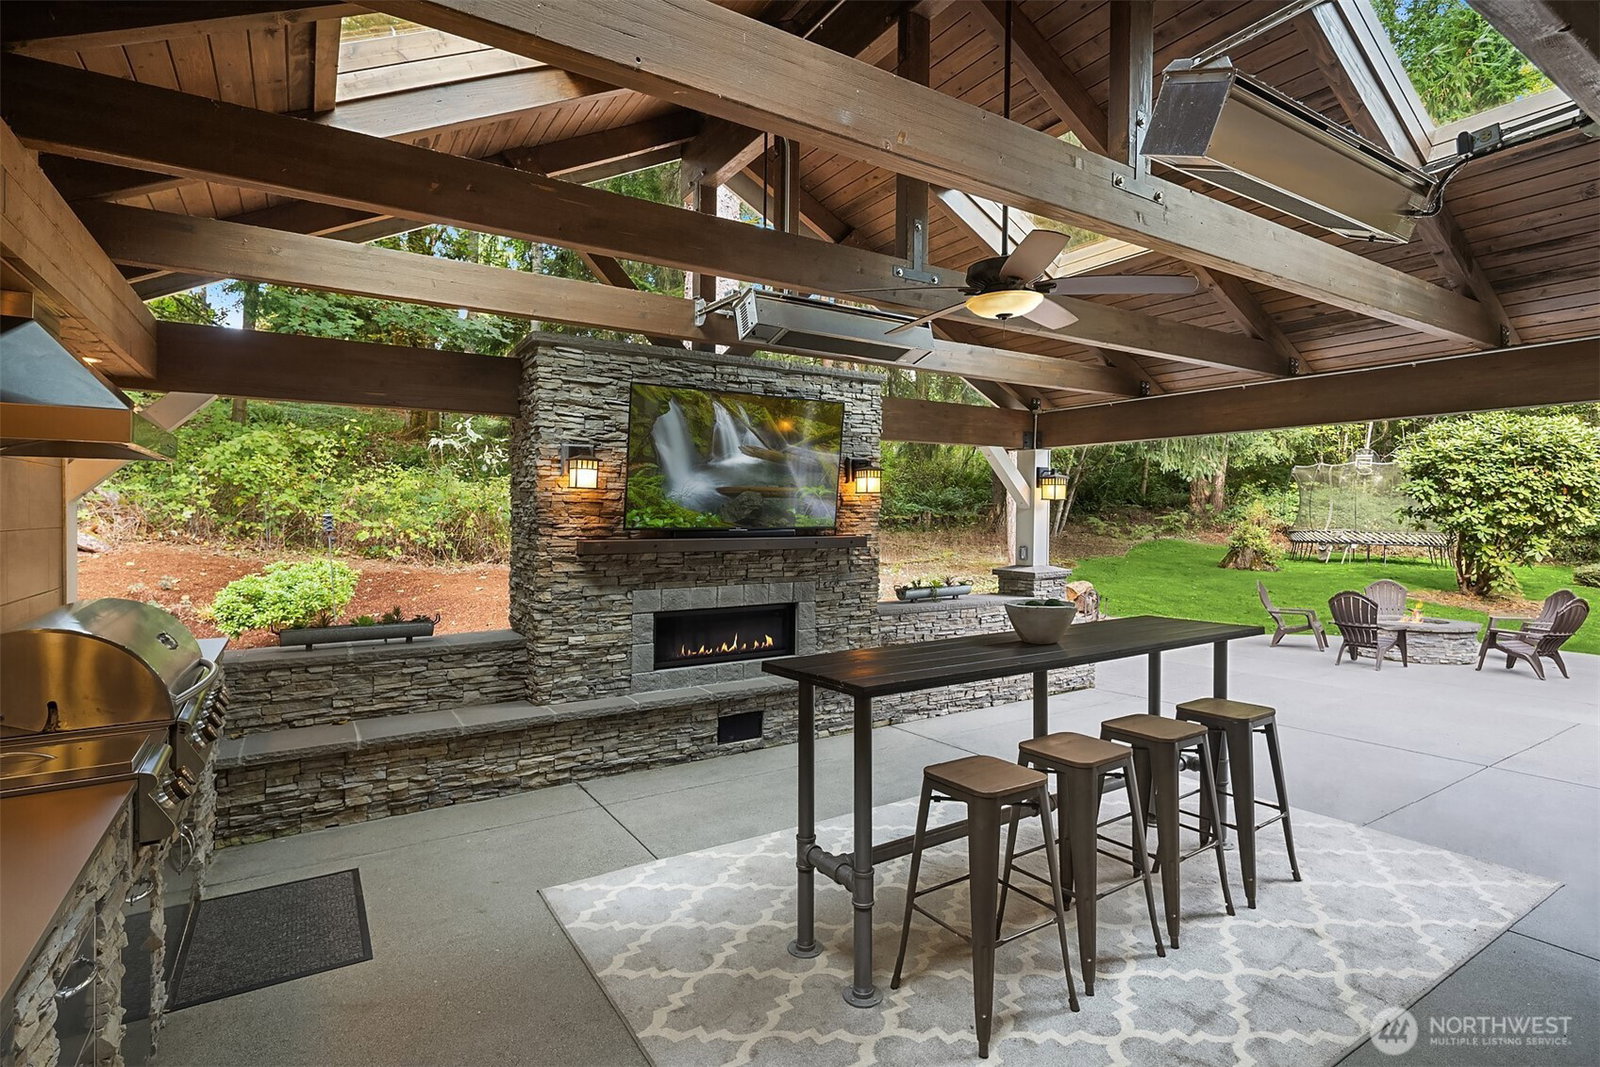
Tucked away on a private lot in High Country community, this home offers a serene, treehouse-like feel. Inside find fresh paint & new carpet throughout. Expansive main level inc. a bedroom, living room, 1/2 bath, den, formal dining & kitchen. Breakfast nook opens to the outdoor patio & kitchen inc. ample cabinet space, large island & SS appliances. Upstairs feat. spacious primary suite, 2 bedrooms, renovated hall bath & bonus space w/endless possibilities. The outdoor living space is a true showstopper feat. full kitchen, fireplace & TV area. Add. highlights inc. an invisible fence around the property & 3-car garage. Enjoy peaceful living close to parks, trails & amenities. Pre-inspected & 1 year home warranty inc. for peace of mind.
/u.realgeeks.media/360degreesrealestate/header.png)
Additional Information
- Community
- Beaver Lake
- Style
- 12 - 2 Story
- Basement
- None
- Year Built
- 1988
- Total Covered Parking
- 3
- View
- Territorial
- Roof
- Tile
- Site Features
- Cable TV, Deck, High Speed Internet
- Tax Year
- 2025
- HOA Dues
- $125
- School District
- Issaquah
- Elementary School
- Endeavour Elem
- Middle School
- Beaver Lake Mid
- High School
- Skyline High
- Potential Terms
- Cash Out, Conventional
- Interior Features
- Bath Off Primary, Built-In Vacuum, Ceiling Fan(s), Double Pane/Storm Window, Dining Room, Fireplace, French Doors, Jetted Tub, Security System, Skylight(s), Vaulted Ceiling(s), Walk-In Closet(s), Water Heater, Wet Bar, Wired for Generator
- Flooring
- Ceramic Tile, Hardwood, Carpet
- Driving Directions
- From I-90 take Exit 17 Front St/E Lk Samm, go North and take Right onto SE Issaquah-Fall City Rd 3.7 miles (turns into Duthie Hill Rd). Turn Left on 266th Ave SE (High Country) 2nd R onto 262nd Pl SE
- Appliance
- Dishwasher(s), Double Oven, Dryer(s), Microwave(s), Refrigerator(s), Stove(s)/Range(s), Washer(s)
- Appliances Included
- Dishwasher(s), Double Oven, Dryer(s), Microwave(s), Refrigerator(s), Stove(s)/Range(s), Washer(s)
- Water Heater Type
- Gas
- Energy Source
- Electric, Natural Gas
 Based on information submitted to the MLS GRID as of . All data is obtained from various sources and may not have been verified by broker or MLS GRID. Supplied Open House Information is subject to change without notice. All information should be independently reviewed and verified for accuracy. Properties may or may not be listed by the office/agent presenting the information.IDX information is provided exclusively for consumers’ personal noncommercial use, and may not be used for any purpose other than to identify prospective properties consumers may be interested in purchasing.