5512 60th Street SE, Snohomish, WA 98290
- $905,000
- 4
- BD
- 2
- BA
- 2,006
- SqFt




Listing courtesy of Windermere R.E./Snohomish. Selling Office: Keller Williams Rlty Bellevue.
- Sold Price
- $905,000
- List Price
- $925,000
- Status
- SOLD
- MLS#
- 2448573
- Closing Date
- Apr 21, 2026
- Days on Market
- 100
- Bedrooms
- 4
- Finished SqFt
- 2,006
- Area Total SqFt
- 2006
- Annual Tax Ammount
- 8334
- Internet Provider
- T Mobile
- Lot Size (sq ft)
- 55,757
- Fireplace
- Yes
- Sewer
- Septic Tank
Property Description
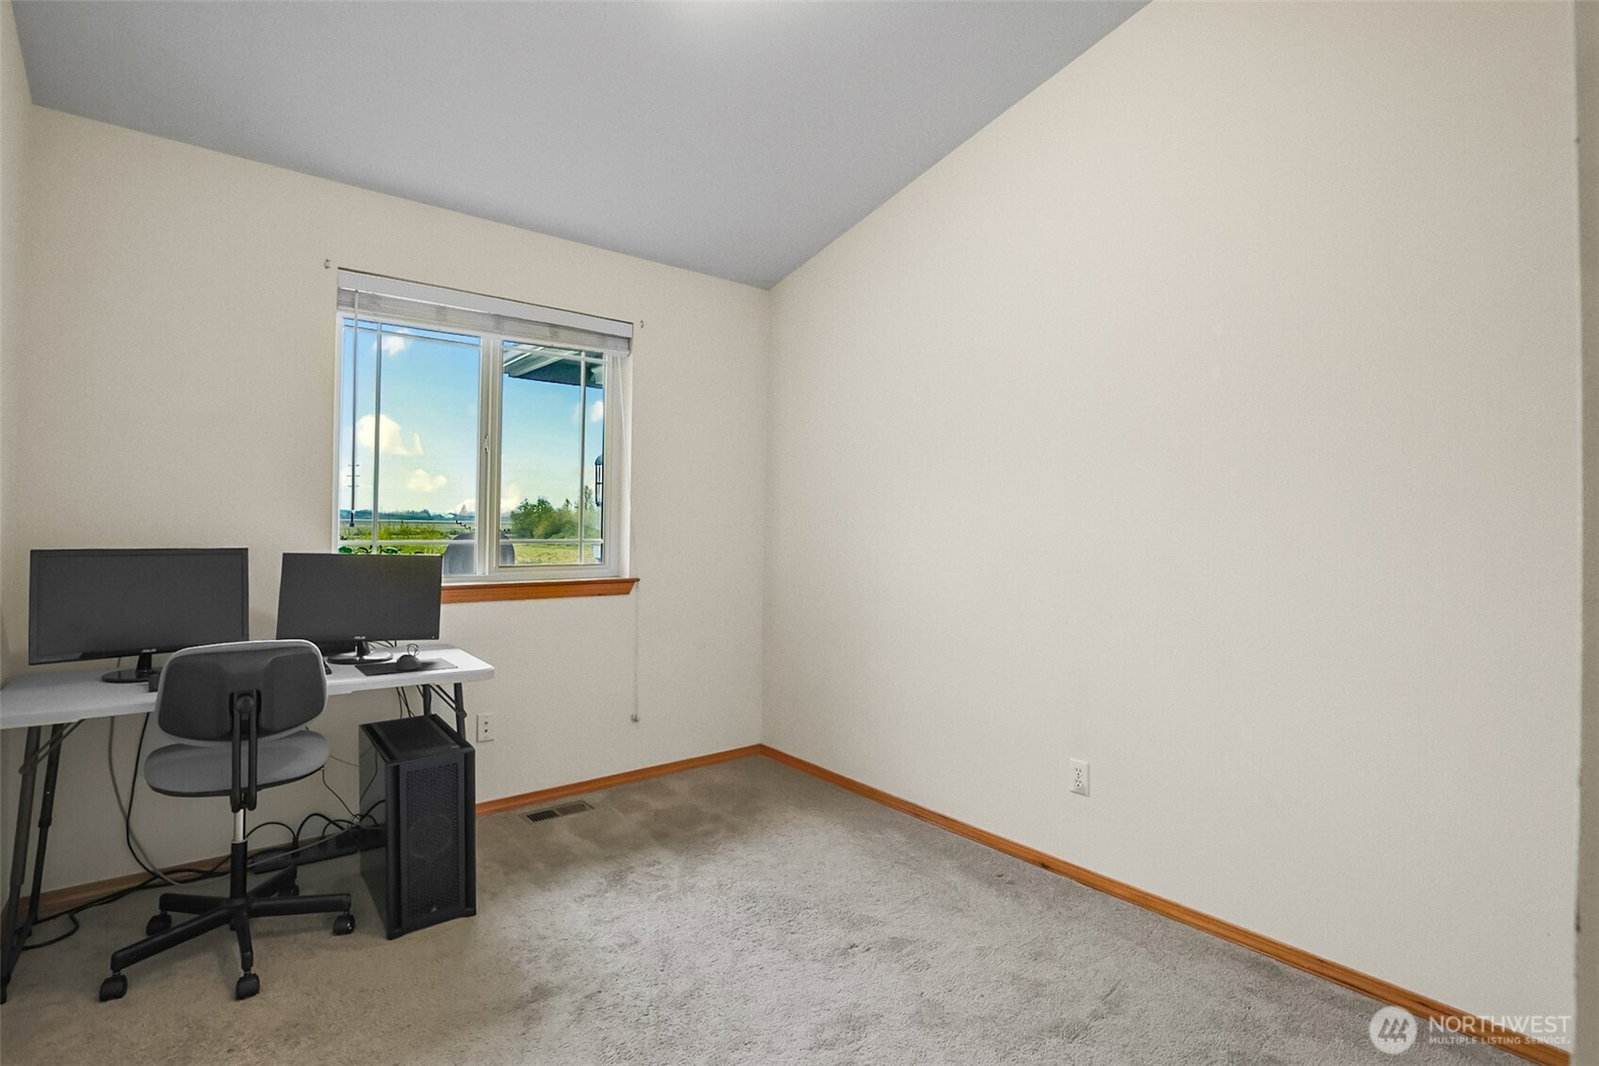
Wake up to breathtaking, unobstructed views of majestic Mt. Baker from this beautifully positioned RAMBLER on a peaceful 1.25+ acre lot overlooking open pastureland. Built in 2003 and lovingly maintained in near-original condition, this home offers a rare opportunity to enjoy it as-is or elevate it with your own design vision. The open floor plan features soaring vaulted ceilings, abundant storage, and effortless single-level living. The kitchen and baths provide a perfect canvas—ready for modern updates, custom finishes, and personal touches that reflect your style. A 3-car garage plus a large RV carport offer exceptional flexibility, and the fully paved driveway leads seamlessly from the street to your front door. Outdoors, established landscaping, fruit trees, berries, lush gardens, and a garden shed create a tranquil setting for relaxation and creativity. Tucked away on DESIRABLE FOBES HILL, enjoy the peace of country living just minutes from shopping, dining, and the charm of downtown Snohomish. Nearby Ebey Island Wildlife Area offers endless outdoor enjoyment. Pre-inspected, septic pumped, and well water tested—move in with confidence and make it your own.
/u.realgeeks.media/360degreesrealestate/header.png)
Additional Information
- Community
- Fobes Hill
- Style
- 10 - 1 Story
- Year Built
- 2003
- Total Covered Parking
- 3
- View
- Mountains
- Roof
- Composition
- Site Features
- Outbuildings, Patio, RV Parking
- Tax Year
- 2025
- School District
- Snohomish
- Elementary School
- Riverview Elem
- Middle School
- Centennial Mid
- High School
- Snohomish High
- Potential Terms
- Cash, Conventional, FHA, VA Loan
- Interior Features
- Bath Off Primary, Dbl Pane/Storm Window, Dining Room, Fireplace, Jetted Tub, Skylight(s), Vaulted Ceiling(s), Walk-In Closet(s), Water Heater
- Flooring
- Ceramic Tile, Vinyl, Carpet
- Driving Directions
- Will GPS perfectly. From Hiway 2 or Hiway 9, turn onto Bickford Ave, then S on 83rd to 60th St SE. Continue W toward the valley look for sign on left. LONG, paved driveway.
- Appliance
- Dishwasher, Dryer, Microwave, Refrigerator, Washer
- Appliances Included
- Dishwasher(s), Dryer(s), Microwave(s), Refrigerator(s), Washer(s)
- Water Heater Location
- Garage
- Water Heater Type
- Propane
- Energy Source
- Electric, Propane
 Based on information submitted to the MLS GRID as of . All data is obtained from various sources and may not have been verified by broker or MLS GRID. Supplied Open House Information is subject to change without notice. All information should be independently reviewed and verified for accuracy. Properties may or may not be listed by the office/agent presenting the information.IDX information is provided exclusively for consumers’ personal noncommercial use, and may not be used for any purpose other than to identify prospective properties consumers may be interested in purchasing.