4627 118th Street SE, Everett, WA 98208
- $1,100,000
- 4
- BD
- 4
- BA
- 2,845
- SqFt




Listing courtesy of Ballpark Realty. Selling Office: Premier Real Estate Partners.
- Sold Price
- $1,100,000
- List Price
- $1,100,000
- Status
- SOLD
- MLS#
- 2452312
- Closing Date
- Jan 21, 2026
- Days on Market
- 213
- Bedrooms
- 4
- Finished SqFt
- 2,845
- Area Total SqFt
- 2845
- Annual Tax Ammount
- 7504
- Internet Provider
- Ziply
- Lot Size (sq ft)
- 17,860
- Fireplace
- Yes
- Sewer
- Sewer Connected
Property Description
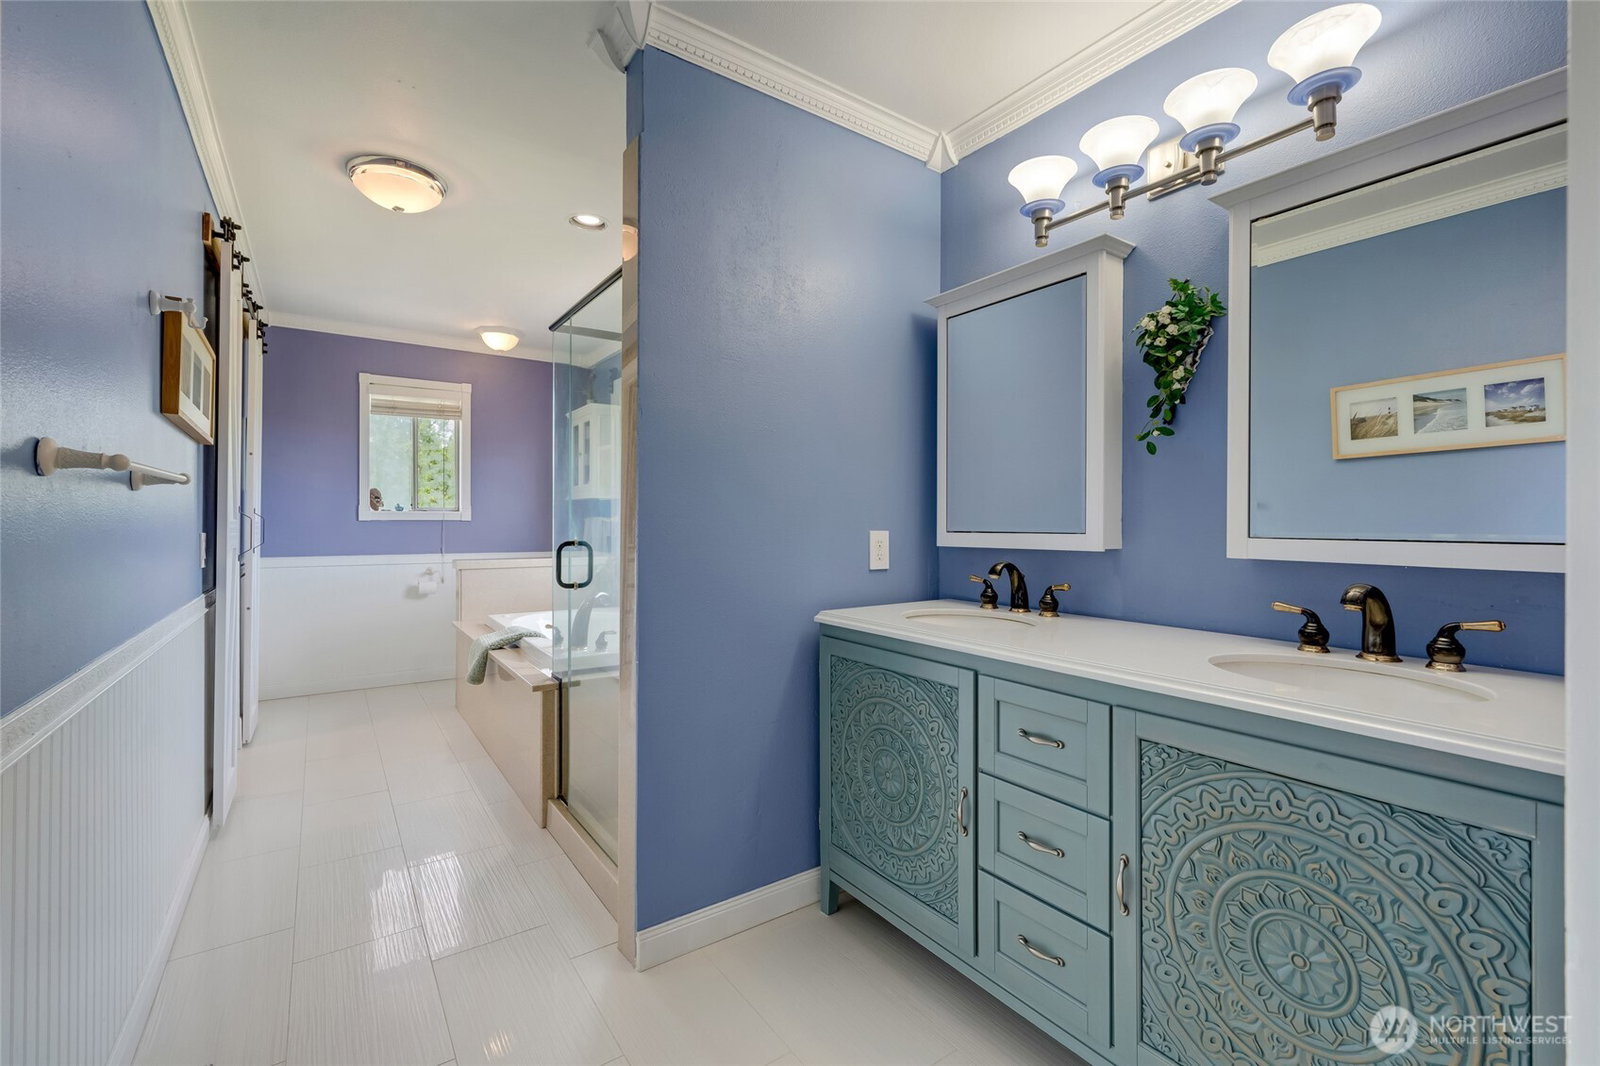
Experience luxury living with breathtaking views of the Cascade Mountains and Snohomish Valley in this stunning 2-story home with a finished basement. Perfect for entertaining, the turf backyard features a putting green, koi pond with waterfall, and lush gardens. A dramatic accordion door opens to a composite deck with motorized awning—ideal for indoor-outdoor gatherings. Main Level Features Bold Hardwood Floors leading to the chef’s kitchen boasting slab granite counters, full-height tile backsplash, and stainless appliances. Ideal spacious basement offers potential as a separate living unit or create the bonus room of your dreams! Retreat to a view-filled primary suite with a spa-like 5-piece bath and a custom-designed walk-in closet.
/u.realgeeks.media/360degreesrealestate/header.png)
Additional Information
- Community
- South Everett
- Style
- 18 - 2 Stories w/Bsmnt
- Basement
- Daylight, Finished
- Year Built
- 1992
- Total Covered Parking
- 2
- View
- City, Mountain(s), Territorial
- Roof
- Composition
- Site Features
- Cabana/Gazebo, Cable TV, Deck, Fenced-Fully, Gas Available, High Speed Internet, Outbuildings, Patio, RV Parking
- Tax Year
- 2024
- School District
- Snohomish
- Elementary School
- Seattle Hill Elem
- Middle School
- Valley View Mid
- High School
- Glacier Peak
- Potential Terms
- Cash, Conventional, FHA, VA Loan
- Interior Features
- Dbl Pane/Storm Window, Dining Room, Fireplace, French Doors, Jetted Tub, Skylight(s), Vaulted Ceilings, Walk-In Closet(s), Water Heater
- Flooring
- Ceramic Tile, Engineered Hardwood, Vinyl Plank, Carpet
- Driving Directions
- From I-5, Take the 128th St Exit and head East. Left on 35th Ave SE, Right on 116th St Se, Right on 46th Dr SE, First Left into the Culdesac.
- Appliance
- Dishwasher(s), Disposal, Dryer(s), Microwave(s), Refrigerator(s), Stove(s)/Range(s), Washer(s)
- Appliances Included
- Dishwasher(s), Dryer(s), Garbage Disposal, Microwave(s), Refrigerator(s), Stove(s)/Range(s), Washer(s)
- Water Heater Location
- Garage
- Water Heater Type
- Gas
- Energy Source
- Natural Gas
 Based on information submitted to the MLS GRID as of . All data is obtained from various sources and may not have been verified by broker or MLS GRID. Supplied Open House Information is subject to change without notice. All information should be independently reviewed and verified for accuracy. Properties may or may not be listed by the office/agent presenting the information.IDX information is provided exclusively for consumers’ personal noncommercial use, and may not be used for any purpose other than to identify prospective properties consumers may be interested in purchasing.