606 10th Ave, Kirkland, WA 98033
- $3,300,000
- 4
- BD
- 6
- BA
- 5,100
- SqFt




Listing courtesy of Wingreen Properties LLC. Selling Office: Skyline Properties, Inc..
- Sold Price
- $3,300,000
- List Price
- $3,400,000
- Status
- SOLD
- MLS#
- 2453621
- Closing Date
- Dec 18, 2025
- Days on Market
- 168
- Bedrooms
- 4
- Finished SqFt
- 5,100
- Area Total SqFt
- 5100
- Annual Tax Ammount
- 23037
- Internet Provider
- Xfinity
- Lot Size (sq ft)
- 5,940
- Fireplace
- Yes
- Sewer
- Sewer Connected
Property Description
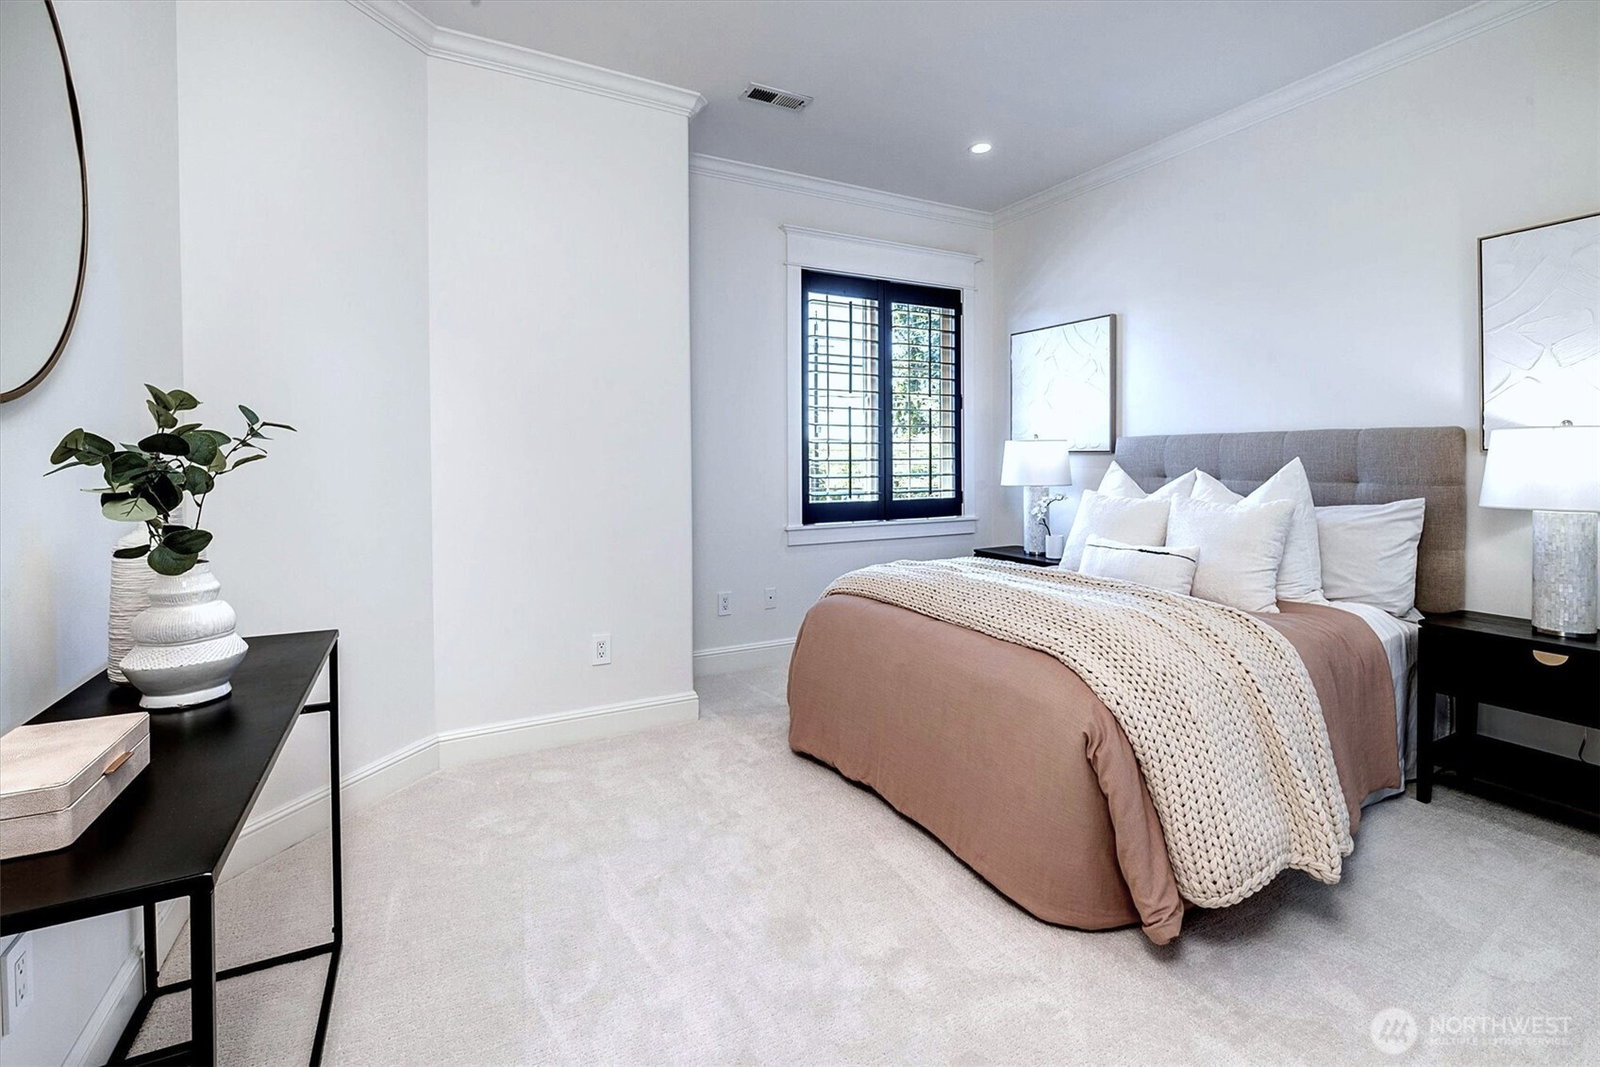
Custom-built dream home in sought after East of Market! Timeless craftsmanship meets modern luxury! Recently updated residence showcases impeccable designer finishes + elevated style. Step inside a light-filled open floorplan w/chef's kitchen featuring stunning Quartzite + top of line appl, soaring ceilings on every level, 4 en-suite beds, 4 gas fireplaces & huge entertaining basement w/full bar + wine cellar. Additional room for office w/separate entry. Seamless indoor-outdoor living w/inviting decks for morning coffee & afternoon sips + turf yard for play & privacy w/ambient fountain. Fenced dog run! Short stroll to top schools, trails, parks & vibrant Downtown for dining, shops + waterfront! Lowest $/sf SFR East of Market! Urban Gem!
/u.realgeeks.media/360degreesrealestate/header.png)
Additional Information
- Community
- East Of Market
- Style
- 18 - 2 Stories w/Bsmnt
- Basement
- Daylight, Finished
- Year Built
- 2007
- Total Covered Parking
- 3
- View
- Territorial
- Roof
- Composition, Flat
- Site Features
- Cable TV, Deck, Fenced-Fully, Fenced-Partially, Gas Available, High Speed Internet, Patio, Sprinkler System
- Tax Year
- 2024
- School District
- Lake Washington
- Elementary School
- Peter Kirk Elementary
- Middle School
- Kirkland Middle
- High School
- Lake Wash High
- Potential Terms
- Cash Out, Conventional, Lease Purchase
- Interior Features
- Second Kitchen, Bath Off Primary, Built-In Vacuum, Double Pane/Storm Window, Dining Room, Fireplace, Fireplace (Primary Bedroom), French Doors, High Tech Cabling, Security System, Sprinkler System, Walk-In Closet(s), Walk-In Pantry, Water Heater, Wet Bar, Wine Cellar
- Flooring
- Hardwood, Slate, Stone, Carpet
- Driving Directions
- From NE 85th St or Central Way, head North on 6th Street, Right on 10th Ave. Home faces 10th Ave on the corner!
- Appliance
- Dishwasher(s), Disposal, Double Oven, Dryer(s), Microwave(s), Refrigerator(s), See Remarks, Stove(s)/Range(s), Washer(s)
- Appliances Included
- Dishwasher(s), Double Oven, Dryer(s), Garbage Disposal, Microwave(s), Refrigerator(s), See Remarks, Stove(s)/Range(s), Washer(s)
- Water Heater Location
- Lower Level Closet
- Water Heater Type
- Tankless + Electric
- Energy Source
- Electric, Natural Gas
 Based on information submitted to the MLS GRID as of . All data is obtained from various sources and may not have been verified by broker or MLS GRID. Supplied Open House Information is subject to change without notice. All information should be independently reviewed and verified for accuracy. Properties may or may not be listed by the office/agent presenting the information.IDX information is provided exclusively for consumers’ personal noncommercial use, and may not be used for any purpose other than to identify prospective properties consumers may be interested in purchasing.