7612 Eaglefield Drive, Arlington, WA 98223
- $760,000
- 3
- BD
- 2
- BA
- 2,032
- SqFt


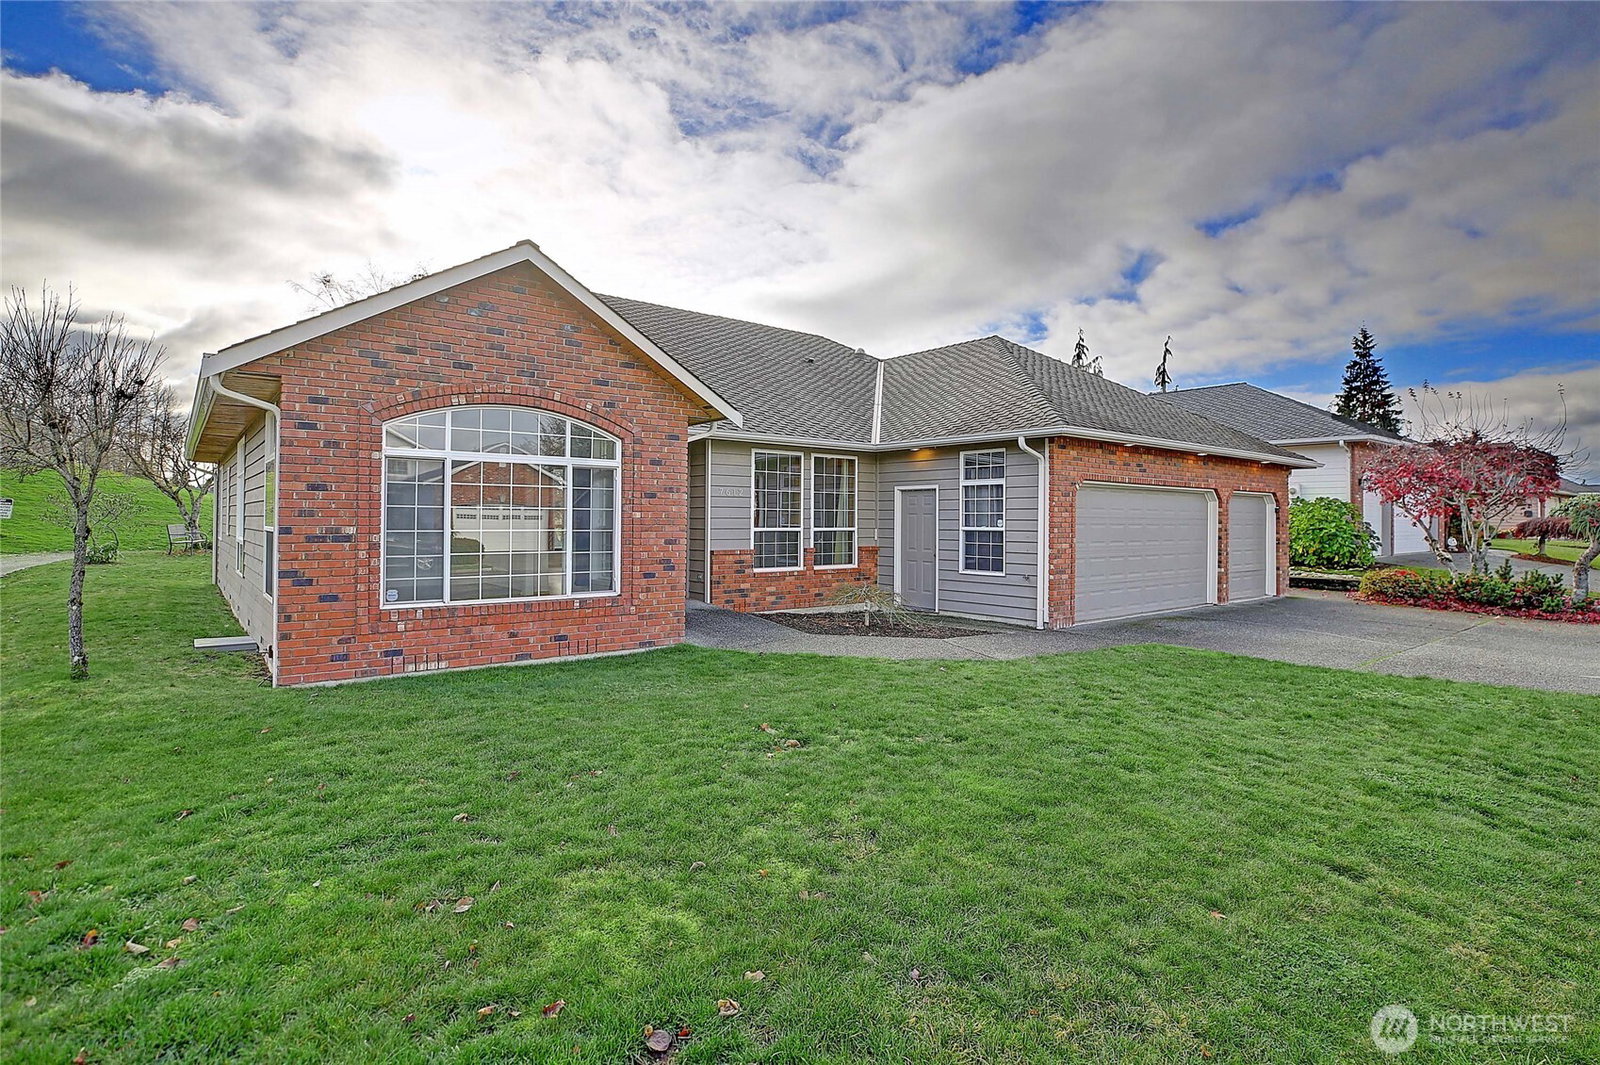


Listing courtesy of RE/MAX Elite. Selling Office: KW North Sound.
- Sold Price
- $760,000
- List Price
- $767,000
- Status
- SOLD
- MLS#
- 2456194
- Closing Date
- Mar 26, 2026
- Days on Market
- 79
- Bedrooms
- 3
- Finished SqFt
- 2,032
- Area Total SqFt
- 2032
- Annual Tax Ammount
- 5760
- Internet Provider
- Multiple choices
- Lot Size (sq ft)
- 7,405
- Fireplace
- Yes
- Sewer
- Sewer Connected
Property Description
Welcome to PRIME GOLF COURSE & COUNTRY CLUB living in this Gorgeous Gleneagle Rambler! The entire interior & front door were JUST painted in lovely, neutral designer colors! Enjoy a no-step level entry, wide halls, beautiful Pergo wood floors & NO carpeting! The light filled, open floor plan boasts vaulted ceilings, skylights & lots of windows to enjoy the wonderful golf course views. The 2-sided gas fireplace can be enjoyed from both the Family Room & the expansive Primary Suite. The Primary includes plenty of room for a private, quiet seating area. The Primary bath & closet boast barn doors~ and the bath features a newer, zero clearance walk-in shower! The refreshed kitchen features granite, SS, lots of storage & a gas range. The informal Dining/Breakfast Nook includes a custom banquette w/storage ~ and is removable if desired. The lovely, sunny & very spacious Formal Living/Dining rooms provide great entertaining space ~ OR can be used as flex space for an office, pool table, piano/music/game room, etc. Outside, you'll love the huge view patio, large hot tub & the low maintenance yard. The 3-car garage includes 2 exterior man doors for easy and step-free access. A 50-year "presidential" roof + air conditioning are popular, quality extras. Gleneagle is a well-established Golf community in a fantastic location w/excellent proximity to all amenities. You will LOVE the well-lit streets, sidewalks, Country Club + well maintained community spaces & parks! This is Perfection!
/u.realgeeks.media/360degreesrealestate/header.png)
Additional Information
- Community
- Gleneagle
- Style
- 10 - 1 Story
- Basement
- None
- Year Built
- 1998
- Total Covered Parking
- 3
- View
- Golf Course, Territorial
- Roof
- Composition
- Site Features
- Gas Available, Hot Tub/Spa, Patio
- Tax Year
- 2025
- HOA Dues
- $36
- School District
- Arlington
- Elementary School
- Pioneer Elem
- Middle School
- Haller Middle Sch
- High School
- Arlington High
- Potential Terms
- Cash, Conventional, VA Loan
- Interior Features
- Bath Off Primary, Built-In Vacuum, Ceiling Fan(s), Dbl Pane/Storm Window, Dining Room, Fireplace, Fireplace (Primary Bedroom), French Doors, Hot Tub/Spa, Skylight(s), Vaulted Ceiling(s), Walk-In Closet(s), Water Heater
- Flooring
- Ceramic Tile, Laminate
- Driving Directions
- GPS Friendly.
- Appliance
- Dishwasher, Disposal, Dryer, Microwave, Refrigerator, Stove(s)/Range(s), Washer
- Appliances Included
- Dishwasher(s), Dryer(s), Garbage Disposal, Microwave(s), Refrigerator(s), Stove(s)/Range(s), Washer(s)
- Water Heater Location
- Garage
- Water Heater Type
- Gas
- Energy Source
- Electric, Natural Gas
 Based on information submitted to the MLS GRID as of . All data is obtained from various sources and may not have been verified by broker or MLS GRID. Supplied Open House Information is subject to change without notice. All information should be independently reviewed and verified for accuracy. Properties may or may not be listed by the office/agent presenting the information.IDX information is provided exclusively for consumers’ personal noncommercial use, and may not be used for any purpose other than to identify prospective properties consumers may be interested in purchasing.