4509 138th Place SE, Snohomish, WA 98296
- $1,365,000
- 4
- BD
- 3
- BA
- 3,308
- SqFt




Listing courtesy of John L. Scott Snohomish. Selling Office: Skyline Properties, Inc..
- Sold Price
- $1,365,000
- List Price
- $1,450,000
- Status
- SOLD
- MLS#
- 2459148
- Closing Date
- Feb 23, 2026
- Days on Market
- 23
- Bedrooms
- 4
- Finished SqFt
- 3,308
- Area Total SqFt
- 3308
- Annual Tax Ammount
- 10504
- Lot Size (sq ft)
- 7,169
- Fireplace
- Yes
- Sewer
- Sewer Connected
Property Description
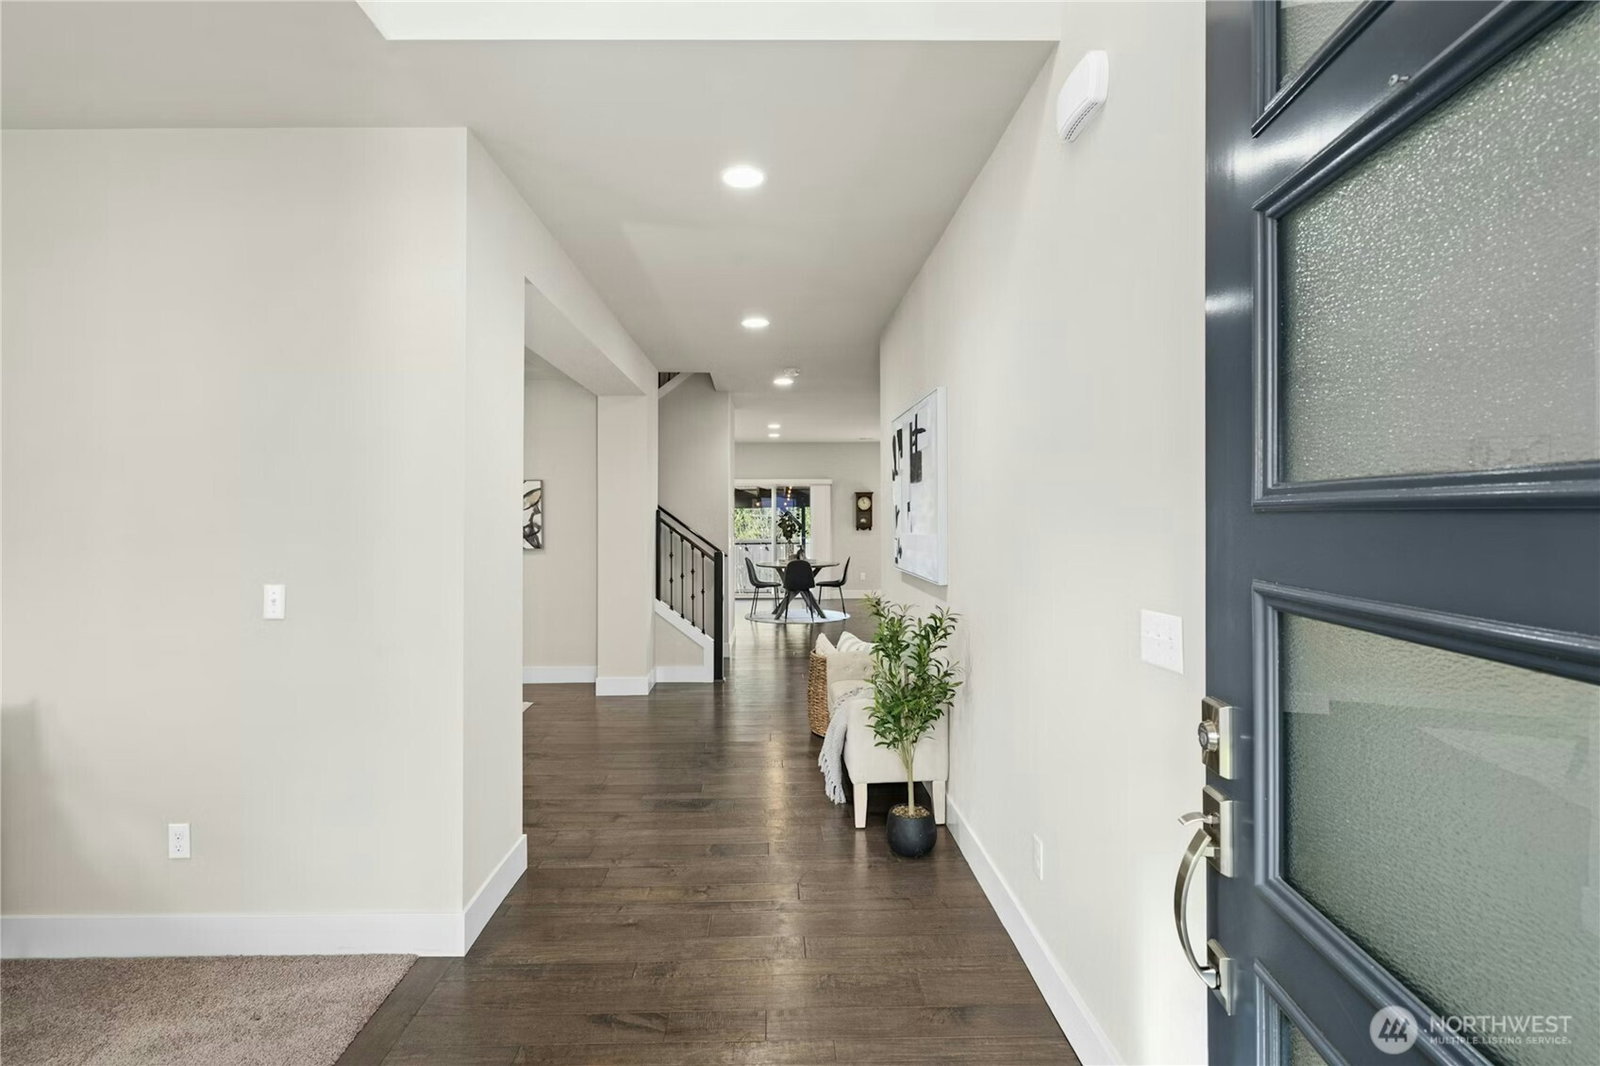
Welcome to Mayfield II, a hidden gem tucked away on a quiet cul-de-sac just off Seattle Hill Road. This impeccably maintained, one-owner 4-bedroom, 2.5-bath home offers 3,308 sq ft of thoughtfully designed living space and the rare opportunity to enjoy the feel of a newer home with the space, privacy, and parking today’s builds simply can’t offer. Truly better than new, this turnkey residence has been lovingly cared for and shows like a model. Set on a rare oversized lot, the property features generous yard space, abundant parking, and a professionally built covered back patio, perfect for year-round entertaining. Inside, enjoy an inviting open-concept layout with a gourmet chef’s kitchen featuring quartz slab countertops, full-height tile backsplash, quality cabinetry, and a stunning butler’s pantry between the kitchen and dining room that adds both beauty and everyday convenience, with seamless flow into the main living areas. Hardwood flooring, abundant natural light, and timeless finishes create a warm, elevated feel throughout. Upstairs, the spacious primary suite offers a spa-inspired bath, while additional bedrooms provide flexibility for guests, office, or bonus space. Easy access to shopping, dining, parks, and major freeways, plus close proximity to Mill Creek Town Center and historic downtown Snohomish. Pre-inspected for peace of mind, this exceptional home offers a rare slice of tranquility in a sought-after location.
/u.realgeeks.media/360degreesrealestate/header.png)
Additional Information
- Community
- Mill Creek
- Style
- 12 - 2 Story
- Basement
- None
- Year Built
- 2017
- Total Covered Parking
- 3
- View
- Mountains, Territorial
- Roof
- Composition
- Site Features
- Cable TV, Fenced-Fully, Gas Available, High Speed Internet, Patio
- Tax Year
- 2025
- HOA Dues
- $75
- School District
- Everett
- Potential Terms
- Cash, Conventional, FHA, VA Loan
- Interior Features
- Bath Off Primary, Dbl Pane/Storm Window, Dining Room, Fireplace, High Tech Cabling, SMART Wired, Walk-In Closet(s), Water Heater
- Flooring
- Ceramic Tile, Laminate, Carpet
- Driving Directions
- GPS works great - home is at the end of the driveway - Mayfield Estates II
- Appliance
- Dishwasher, Disposal, Dryer, Microwave, Refrigerator, Stove(s)/Range(s), Tankless Water Heater, Washer
- Appliances Included
- Dishwasher(s), Dryer(s), Garbage Disposal, Microwave(s), Refrigerator(s), Stove(s)/Range(s), Washer(s)
- Water Heater Location
- Garage - Tankless
- Water Heater Type
- Gas
- Energy Source
- Electric, Natural Gas
 Based on information submitted to the MLS GRID as of . All data is obtained from various sources and may not have been verified by broker or MLS GRID. Supplied Open House Information is subject to change without notice. All information should be independently reviewed and verified for accuracy. Properties may or may not be listed by the office/agent presenting the information.IDX information is provided exclusively for consumers’ personal noncommercial use, and may not be used for any purpose other than to identify prospective properties consumers may be interested in purchasing.