13410 323rd Drive SE, Sultan, WA 98294
- $594,990
- 4
- BD
- 3
- BA
- 1,914
- SqFt




Listing courtesy of BMC Realty Advisors Inc. Selling Office: Skyline Properties, Inc..
- Sold Price
- $594,990
- List Price
- $584,990
- Status
- SOLD
- MLS#
- 2459547
- Closing Date
- Jan 28, 2026
- Days on Market
- 24
- Bedrooms
- 4
- Finished SqFt
- 1,914
- Area Total SqFt
- 1914
- Annual Tax Ammount
- 7000
- Lot Size (sq ft)
- 3,290
- Sewer
- Sewer Connected
Property Description
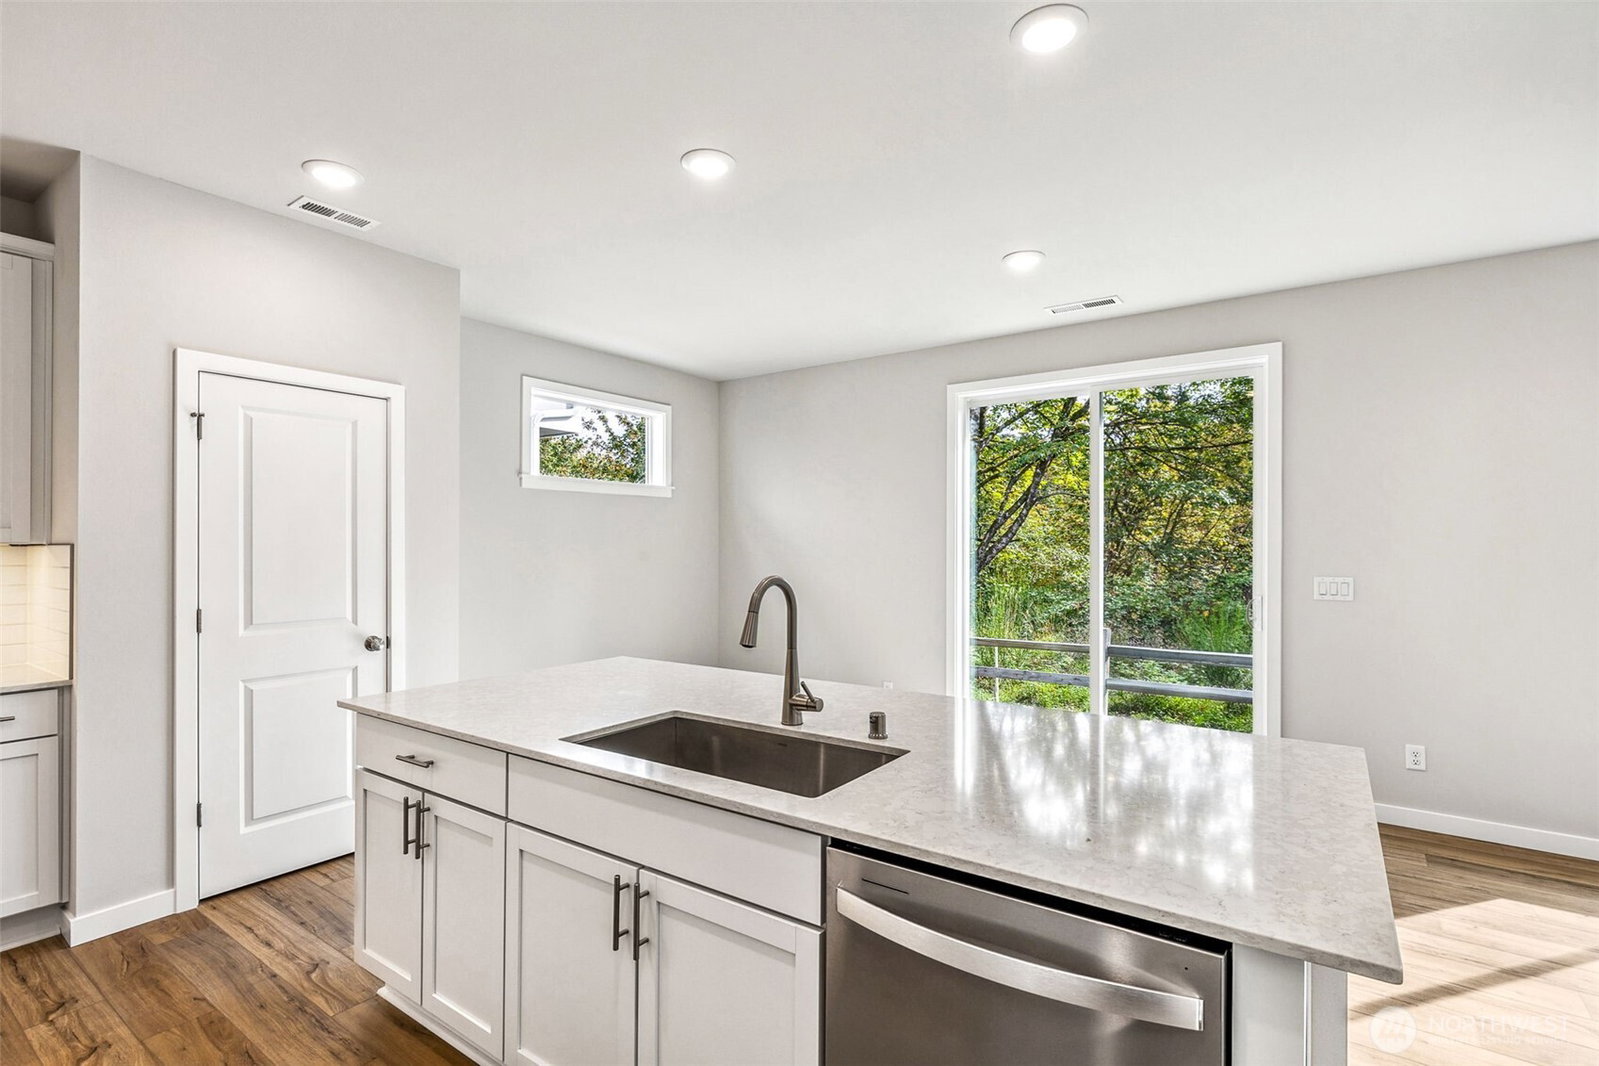
Experience two stories of thoughtfully designed space in Daisy Heights' Stella floor plan. The main level offers an open-concept great room with a convenient half bathroom, a spacious island, a full pantry in the kitchen, and access to the charming outdoor patio. Head up the stairs to the second-floor loft. From here, you can access the full laundry room and all four bedrooms. The primary suite stands out with an en-suite bathroom featuring a dual-sink vanity, a free-standing bathtub, and a roomy walk-in closet. Blending both style and comfort, the Stella ensures a harmonious existence!
/u.realgeeks.media/360degreesrealestate/header.png)
Additional Information
- Community
- Sultan
- Style
- 12 - 2 Story
- Basement
- None
- Year Built
- 2026
- Total Covered Parking
- 2
- Roof
- Composition
- Tax Year
- 2025
- HOA Dues
- $820
- School District
- Sultan
- Elementary School
- Sultan Elem
- Middle School
- Sultan Mid
- High School
- Sultan Snr High
- Potential Terms
- Cash, Conventional, FHA, USDA Loan, VA Loan
- Interior Features
- Bath Off Primary, Water Heater
- Flooring
- Vinyl Plank, Carpet
- Driving Directions
- From HWY 2, Drive North on Sultan Basin Rd for approximately .08 miles, then turn Right/East on Bryant Rd into the Daisy Heights Community.
- Appliance
- Dishwasher(s), Refrigerator(s), Stove(s)/Range(s)
- Appliances Included
- Dishwasher(s), Refrigerator(s), Stove(s)/Range(s)
- Water Heater Location
- Garage
- Water Heater Type
- Eletric
- Energy Source
- Electric
 Based on information submitted to the MLS GRID as of . All data is obtained from various sources and may not have been verified by broker or MLS GRID. Supplied Open House Information is subject to change without notice. All information should be independently reviewed and verified for accuracy. Properties may or may not be listed by the office/agent presenting the information.IDX information is provided exclusively for consumers’ personal noncommercial use, and may not be used for any purpose other than to identify prospective properties consumers may be interested in purchasing.