1363 8th Avenue NE Unit #7.1, Issaquah, WA 98029
- $1,160,000
- 4
- BD
- 5
- BA
- 2,292
- SqFt




Listing courtesy of COMPASS. Selling Office: Windermere RE Greenwood.
- Sold Price
- $1,160,000
- List Price
- $1,198,000
- Status
- SOLD
- MLS#
- 2464512
- Closing Date
- Jun 04, 2026
- Days on Market
- 117
- Bedrooms
- 4
- Finished SqFt
- 2,292
- Area Total SqFt
- 2292
- Annual Tax Ammount
- 9272
- Internet Provider
- Highland Fiber Network
- Lot Size (sq ft)
- 245,197
- Sewer
- Sewer Connected
Property Description
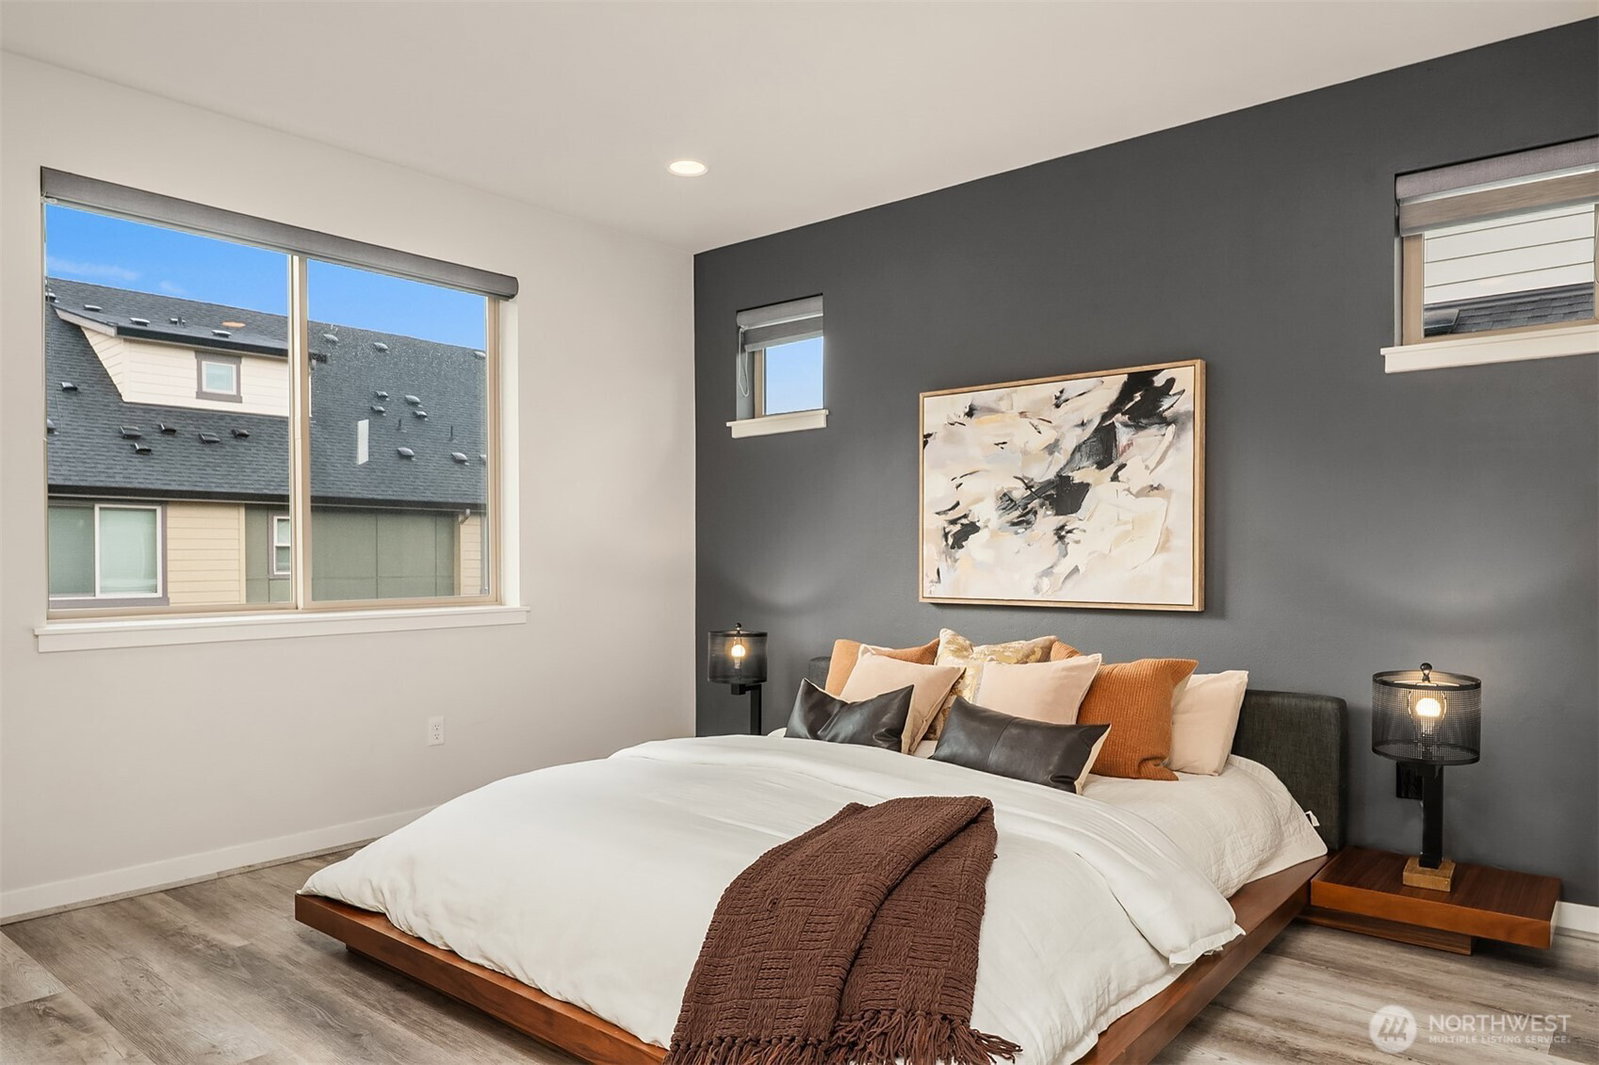
A stunning, one-of-a-kind corner unit custom home in the Westridge community of Issaquah Highlands! Open concept main floor is highlighted by a floor-to-ceiling backlit porcelain media wall, CB2 lighting, a built-in wine fridge & hardwood floors. The ultimate chef’s kitchen features a leather-finished waterfall-edge island, top-of-the-line appliances, a dual-sensor DC motor vent hood, plus ample storage & pantry. The largest home at Westridge, offering 4 bedrooms, 3.75 baths, plus a huge top-floor bonus rm w/ rooftop deck. The owner’s suite features a fully finished walk-in closet and a chic en-suite bth. Customized side-by-side two-car garage with extra storage. A+ location next to retail and shopping. It’s all here in Issaquah Highlands!
/u.realgeeks.media/360degreesrealestate/header.png)
Additional Information
- Community
- Issaquah Highlands
- Style
- 32 - Townhouse
- Basement
- None
- Year Built
- 2022
- Total Covered Parking
- 2
- View
- Mountains, Territorial
- Roof
- Composition
- Site Features
- Cable TV, Gas Available, High Speed Internet, Rooftop Deck, Sprinkler System
- Tax Year
- 2025
- HOA Dues
- $372
- School District
- Issaquah
- Elementary School
- Clark Elem
- Middle School
- Issaquah Mid
- High School
- Issaquah High
- Potential Terms
- Conventional
- Interior Features
- Bath Off Primary, Dbl Pane/Storm Window, Dining Room, High Tech Cabling, Sprinkler System, Walk-In Closet(s), Water Heater
- Flooring
- Ceramic Tile, Laminate, Vinyl
- Driving Directions
- From I-90 Exit 18/Highlands Drive into Issaquah Highlands. Follow Highlands Drive to second light and turn left onto Ellis. Home is one block ahead on the right - one block west of Safeway.
- Appliance
- Dishwasher, Disposal, Dryer, Microwave, Refrigerator, Stove(s)/Range(s)
- Appliances Included
- Dishwasher(s), Dryer(s), Garbage Disposal, Microwave(s), Refrigerator(s), Stove(s)/Range(s)
- Water Heater Location
- Garage
- Water Heater Type
- Gas
- Energy Source
- Electric, Natural Gas
 Based on information submitted to the MLS GRID as of . All data is obtained from various sources and may not have been verified by broker or MLS GRID. Supplied Open House Information is subject to change without notice. All information should be independently reviewed and verified for accuracy. Properties may or may not be listed by the office/agent presenting the information.IDX information is provided exclusively for consumers’ personal noncommercial use, and may not be used for any purpose other than to identify prospective properties consumers may be interested in purchasing.