12735 Sun Break Way NE, Redmond, WA 98053
- $1,200,000
- 2
- BD
- 2
- BA
- 1,671
- SqFt


Listing courtesy of Skyline Properties, Inc.. Selling Office: VOR Sells Homes.
- Sold Price
- $1,200,000
- List Price
- $1,210,000
- Status
- SOLD
- MLS#
- 2465899
- Closing Date
- Feb 10, 2026
- Days on Market
- 3
- Bedrooms
- 2
- Finished SqFt
- 1,671
- Area Total SqFt
- 1671
- Annual Tax Ammount
- 9572
- Lot Size (sq ft)
- 4,500
- Fireplace
- Yes
- Sewer
- Sewer Connected
Property Description
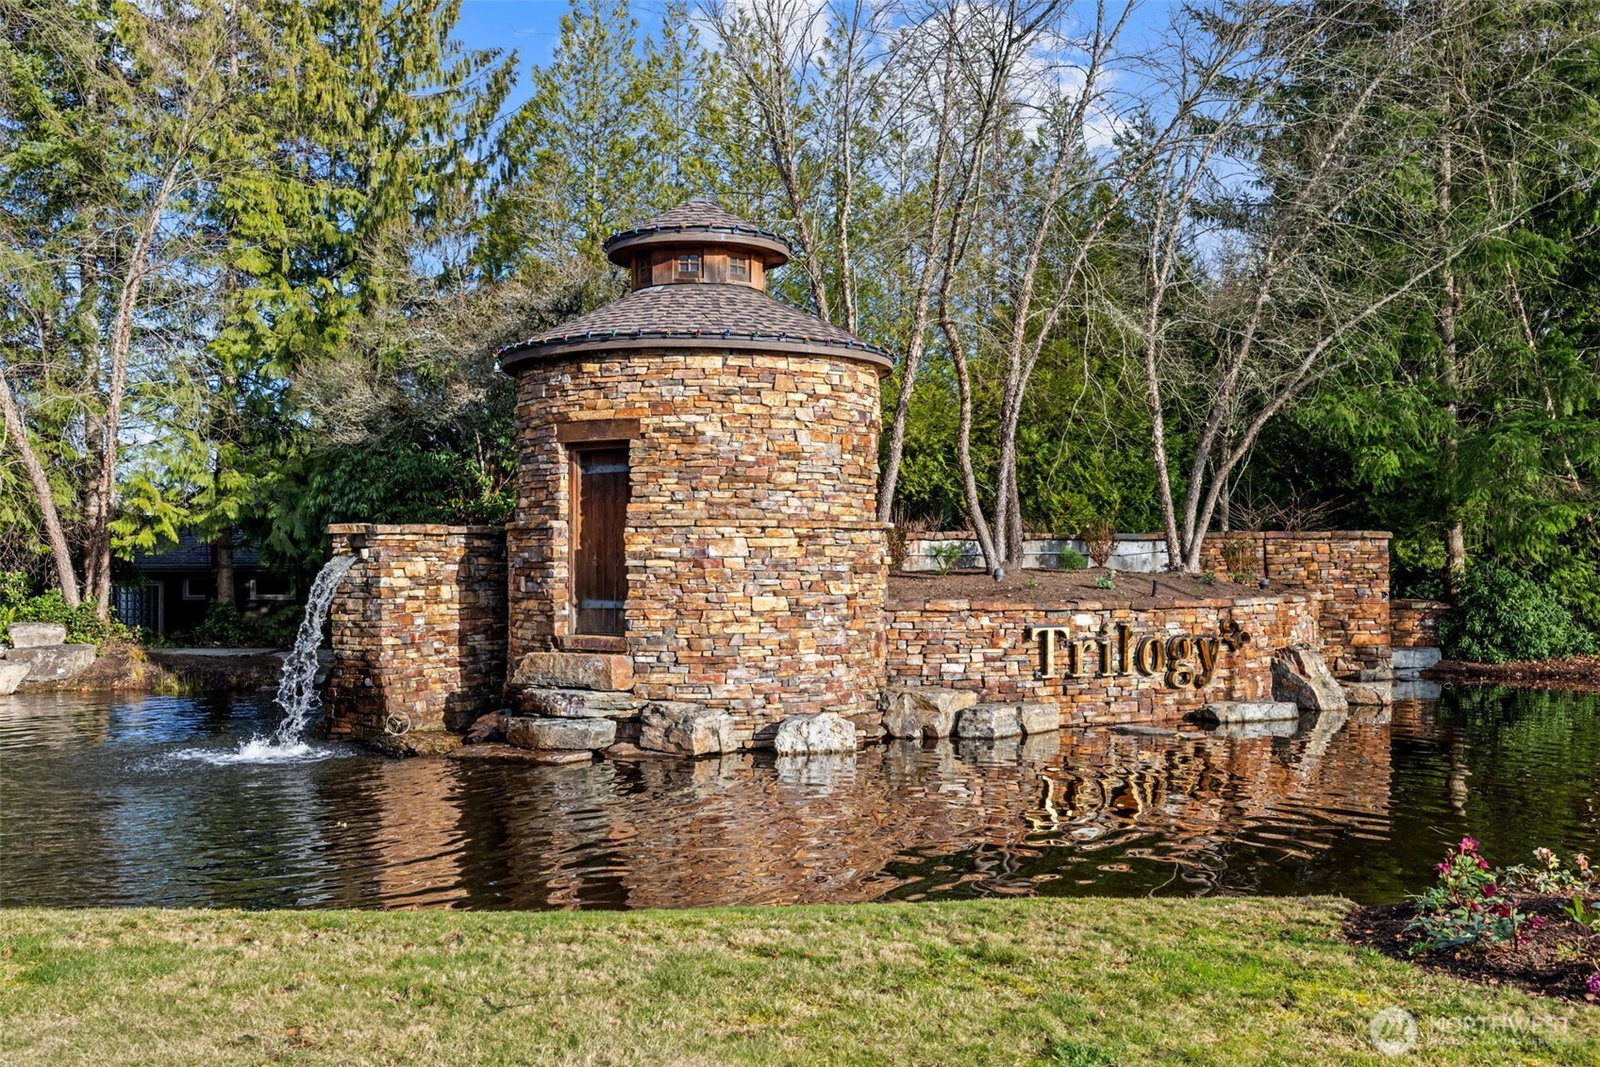
Welcome home to Trilogy (55+ community) and enjoy resort-style living. Complete with clubhouse, bistro, pool, fitness center, golf, tennis, miles of trails, and more. This meticulously maintained WHIDBEY model is situated next to a tranquil greenbelt setting offering privacy and easy access to trails. Upon entering, you will notice a welcoming layout featuring gleaming hardwood floors, solar tubes, skylights, and a generous-sized great room with plenty of space to entertain, media built-ins, and gas fireplace. Lovely kitchen features flowing lay-out, stainless steel appliances, gas stovetop, quartz countertops, island kitchen with seating, and dining space next to it. Spacious primary bedroom with en-suite bath, and walk-in closet with custom built-ins. Den/office space with French doors. You will want to see this unique WHIDBEY model as it has a CUSTOM SUNROOM with skylights, ceiling fan, and electric fireplace offering you a fantastic flex space! How will you enjoy this extra space? Brand new roof, central AC, top-down bottom-up blinds, additional attic storage with pull-down ladder, and pre-inspected.
/u.realgeeks.media/360degreesrealestate/header.png)
Additional Information
- Community
- Trilogy
- Style
- 10 - 1 Story
- Basement
- None
- Year Built
- 2005
- Total Covered Parking
- 2
- View
- Territorial
- Roof
- Composition
- Site Features
- Cable TV, Fenced-Fully, Gas Available, High Speed Internet, Patio
- Tax Year
- 2025
- HOA Dues
- $347
- School District
- Lake Washington
- Potential Terms
- Cash, Conventional, FHA, VA Loan
- Interior Features
- Bath Off Primary, Ceiling Fan(s), Dbl Pane/Storm Window, Fireplace, French Doors, High Tech Cabling, Skylight(s), Walk-In Closet(s), Water Heater
- Flooring
- Ceramic Tile, Hardwood
- Driving Directions
- 520 E to the End of Freeway, Proceed up Avondale, Right onto Novelty Hill Rd, Left into Trilogy onto Trilogy Parkway, Straight through roundabout, Left onto 126th, R onto Sun Break Way, home on Left.
- Appliance
- Dishwasher, Disposal, Dryer, Microwave, Refrigerator, Stove(s)/Range(s), Trash Compactor, Washer
- Appliances Included
- Dishwasher(s), Dryer(s), Garbage Disposal, Microwave(s), Refrigerator(s), Stove(s)/Range(s), Trash Compactor, Washer(s)
- Age Restricted
- Yes
- Water Heater Location
- Garage
- Water Heater Type
- Gas
- Energy Source
- Natural Gas
 Based on information submitted to the MLS GRID as of . All data is obtained from various sources and may not have been verified by broker or MLS GRID. Supplied Open House Information is subject to change without notice. All information should be independently reviewed and verified for accuracy. Properties may or may not be listed by the office/agent presenting the information.IDX information is provided exclusively for consumers’ personal noncommercial use, and may not be used for any purpose other than to identify prospective properties consumers may be interested in purchasing.