11100 NE 24th (private driveway) Street, Bellevue, WA 98004
- $2,620,000
- 4
- BD
- 3
- BA
- 2,581
- SqFt




Listing courtesy of Realogics Sotheby's Int'l Rlty. Selling Office: Providential Real Estate LLC.
- Sold Price
- $2,620,000
- List Price
- $2,750,000
- Status
- SOLD
- MLS#
- 2466273
- Closing Date
- Feb 13, 2026
- Days on Market
- 2
- Bedrooms
- 4
- Finished SqFt
- 2,581
- Area Total SqFt
- 2581
- Annual Tax Ammount
- 16261
- Lot Size (sq ft)
- 29,014
- Fireplace
- Yes
- Sewer
- Sewer Connected
Property Description
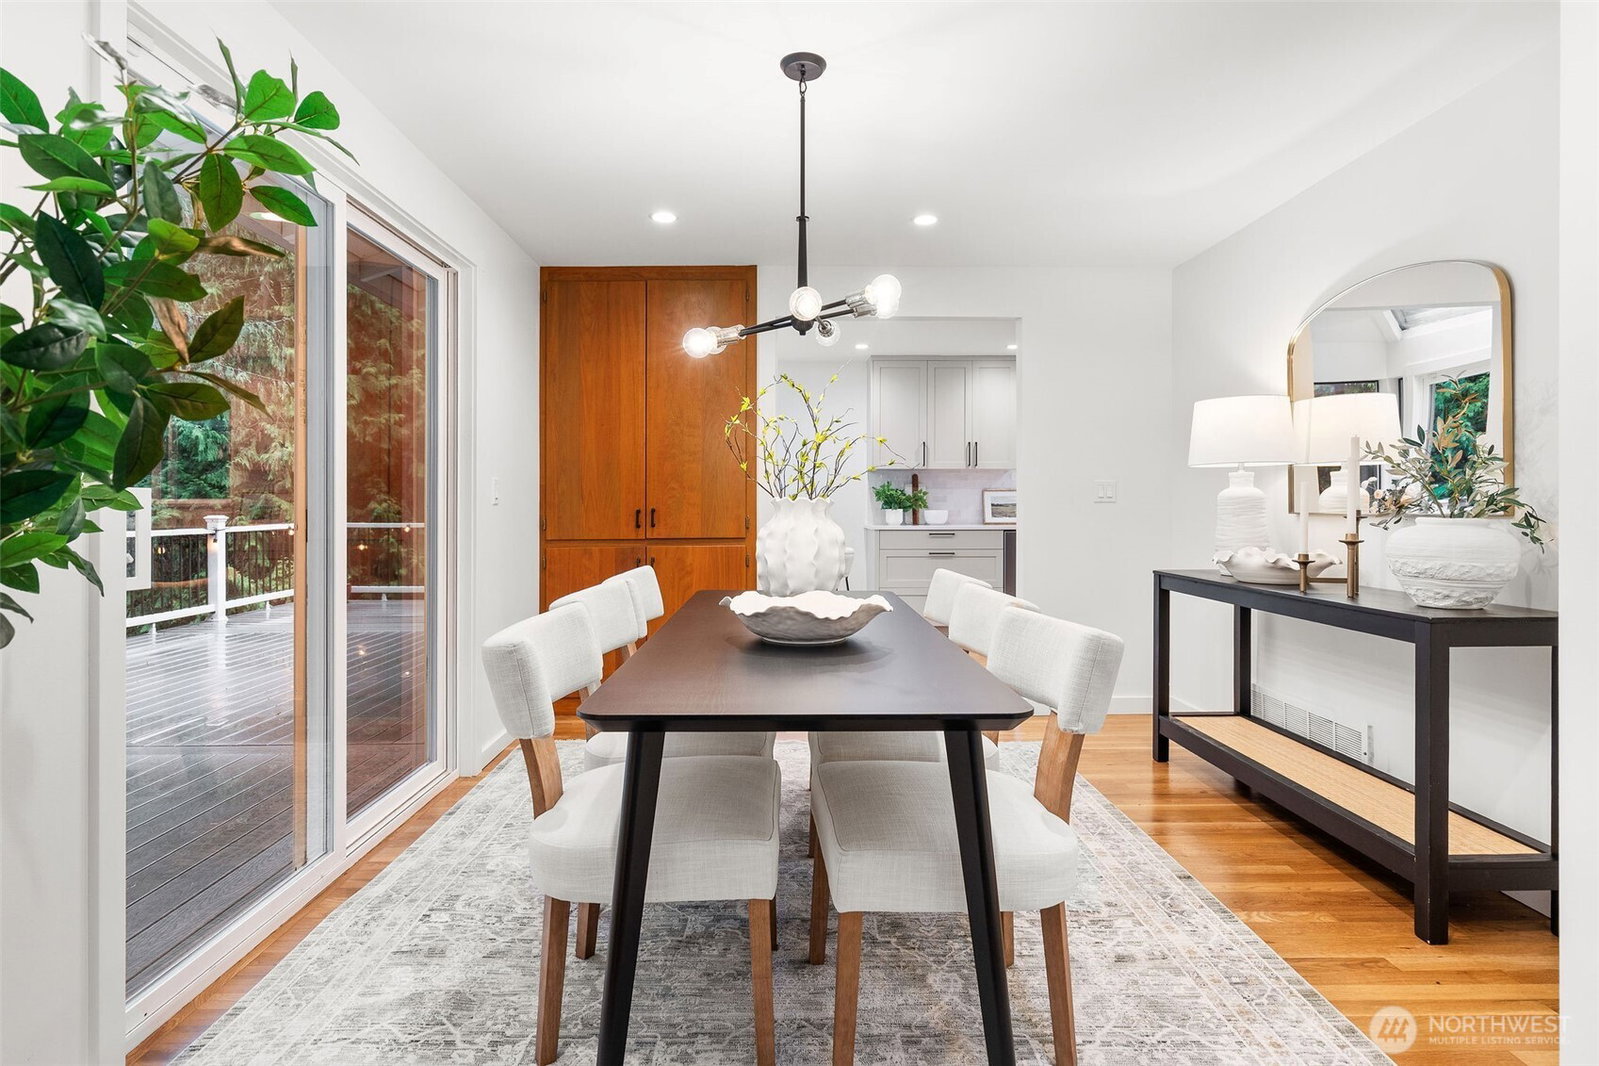
Set within a tranquil Bellevue neighborhood, this refined residence offers a seamless blend of comfort, style, and privacy just minutes from Downtown Bellevue’s premier amenities, world-class shopping, and dining. Situated off a secluded private driveway, the home provides an exclusive sense of arrival and a peaceful sanctuary. Fully renovated to exacting standards, the residence is a showcase of one-level luxury living, offering an effortless flow that is as functional as it is sophisticated. The design pays homage to Ralph Anderson-inspired architecture, characterized by clean lines, soaring ceilings, and expansive walls of glass that frame the surrounding greenery. Light-filled living spaces and an elegantly updated kitchen create a welcoming environment for both daily living and high-end entertaining. The primary suite serves as a calming retreat, while the single-story layout ensures a graceful transition between every room. Thoughtfully designed outdoor spaces—featuring expansive decking and a fire pit—invite year-round enjoyment in a lush, private setting. Ideally located near Hidden Valley Park and within the top-rated Bellevue School District, this home offers a rare balance of architectural significance, modern luxury, and urban convenience.
/u.realgeeks.media/360degreesrealestate/header.png)
Additional Information
- Community
- Bellevue
- Style
- 10 - 1 Story
- Basement
- None
- Year Built
- 1976
- Total Covered Parking
- 2
- View
- Territorial
- Roof
- Composition
- Site Features
- Cable TV, Deck, Fenced-Partially, Gas Available, High Speed Internet, Patio
- Tax Year
- 2025
- School District
- Bellevue
- Elementary School
- Clyde Hill Elem
- Middle School
- Chinook Mid
- High School
- Bellevue High
- Potential Terms
- Cash, Conventional
- Interior Features
- Bath Off Primary, Ceiling Fan(s), Dining Room, Fireplace, Security System, Skylight(s), Vaulted Ceiling(s), Walk-In Closet(s), Water Heater
- Flooring
- Ceramic Tile, Hardwood, Laminate, Carpet
- Driving Directions
- From Bellevue Way take right (east) onto NE 24th Driveway approx 1 mile on left side. Once down drive stay to the right. First driveway on the right.
- Appliance
- Dishwasher, Disposal, Microwave, Refrigerator, Stove(s)/Range(s), Washer
- Appliances Included
- Dishwasher(s), Garbage Disposal, Microwave(s), Refrigerator(s), Stove(s)/Range(s), Washer(s)
- Water Heater Location
- Garage
- Water Heater Type
- Gas
- Energy Source
- Natural Gas
 Based on information submitted to the MLS GRID as of . All data is obtained from various sources and may not have been verified by broker or MLS GRID. Supplied Open House Information is subject to change without notice. All information should be independently reviewed and verified for accuracy. Properties may or may not be listed by the office/agent presenting the information.IDX information is provided exclusively for consumers’ personal noncommercial use, and may not be used for any purpose other than to identify prospective properties consumers may be interested in purchasing.