11503 Bartlett Avenue NE, Seattle, WA 98125
- $1,295,000
- 4
- BD
- 2
- BA
- 2,120
- SqFt


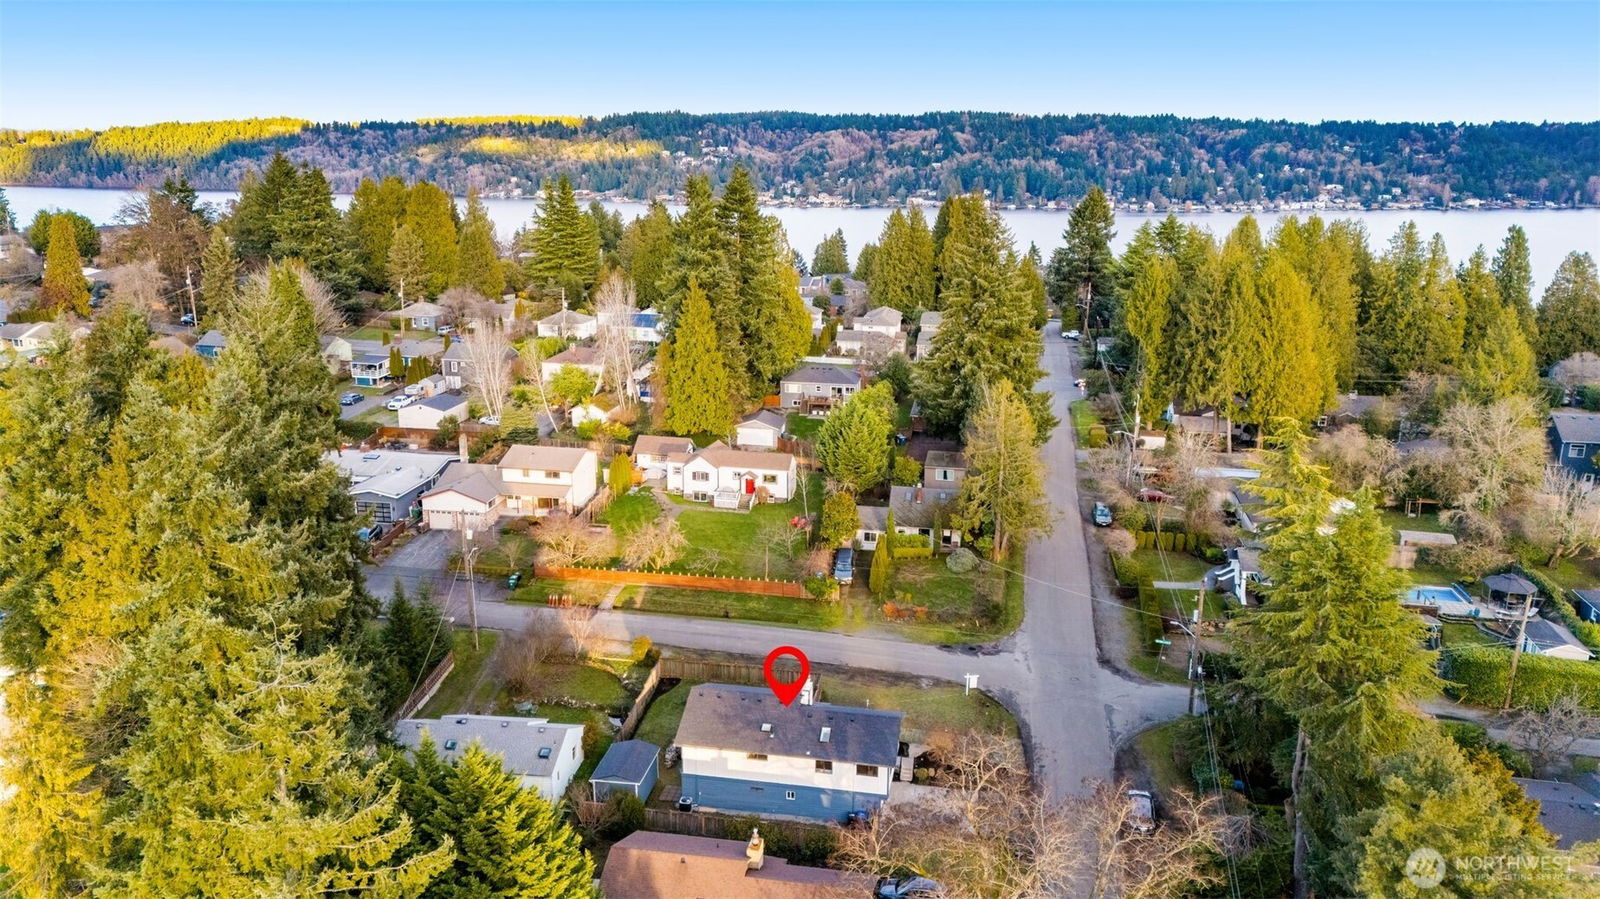
Listing courtesy of COMPASS. Selling Office: Real Broker LLC.
- Sold Price
- $1,295,000
- List Price
- $1,295,000
- Status
- SOLD
- MLS#
- 2467736
- Closing Date
- Feb 20, 2026
- Days on Market
- 23
- Bedrooms
- 4
- Finished SqFt
- 2,120
- Area Total SqFt
- 2120
- Annual Tax Ammount
- 8222
- Internet Provider
- Xfinity
- Lot Size (sq ft)
- 5,396
- Fireplace
- Yes
- Sewer
- Sewer Connected
Property Description
Tastefully remodeled in the heart of Matthews Beach, this turnkey 4-bed, 2-bathroom home lives bright, open, and effortlessly inviting. The upper level showcases a stunning open-concept kitchen, dining, and living room designed for both everyday living and entertaining. A generous eat-in island anchors the space, while vaulted ceilings and expansive picture windows flood the home with natural light throughout the day. Guests can gather in the kitchen and relax around the fireplace as meals and conversation unfold. All-new appliances, a walk-in pantry, and stylish finishes complement the airy layout, creating a true hub of the home. New engineered hardwood floors, fresh interior and exterior updates, plus beautifully remodeled bathrooms elevate the home throughout. Step through the gate to a fully fenced, grassy backyard ideal for sunny afternoons and evenings unwinding by the fire. Tucked away is a spacious, versatile work shed offering ample room for storage, hobbies, or creative pursuits. Major system upgrades include a new roof, new furnace and heat pump, new plumbing and electrical fixtures, and new garage doors—offering peace of mind for years to come. Ideally located just minutes to Matthews Beach Park, Magnuson Park, and the Burke-Gilman Trail, with easy access to transit, neighborhood cafés, and top-rated schools. A rare opportunity to own a truly move-in-ready home in one of North Seattle’s most desirable neighborhoods.
/u.realgeeks.media/360degreesrealestate/header.png)
Additional Information
- Community
- Matthews Beach
- Style
- 14 - Split Entry
- Basement
- Daylight, Finished
- Year Built
- 1985
- Total Covered Parking
- 2
- View
- Territorial
- Roof
- Composition
- Site Features
- High Speed Internet, Outbuildings, Shop
- Tax Year
- 2025
- School District
- Seattle
- Elementary School
- John Rogers
- Middle School
- Jane Addams
- High School
- Nathan Hale High
- Potential Terms
- Cash, Conventional, FHA, VA Loan
- Interior Features
- Bath Off Primary, Dbl Pane/Storm Window, Fireplace, Skylight(s), Vaulted Ceiling(s)
- Flooring
- Ceramic Tile, Engineered Hardwood, Carpet
- Driving Directions
- GPS friendly
- Appliance
- Dishwasher, Disposal, Microwave, Refrigerator, Stove(s)/Range(s)
- Appliances Included
- Dishwasher(s), Garbage Disposal, Microwave(s), Refrigerator(s), Stove(s)/Range(s)
- Energy Source
- Electric
 Based on information submitted to the MLS GRID as of . All data is obtained from various sources and may not have been verified by broker or MLS GRID. Supplied Open House Information is subject to change without notice. All information should be independently reviewed and verified for accuracy. Properties may or may not be listed by the office/agent presenting the information.IDX information is provided exclusively for consumers’ personal noncommercial use, and may not be used for any purpose other than to identify prospective properties consumers may be interested in purchasing.