17899 40th Avenue NE, Lake Forest Park, WA 98155
- $1,185,000
- 3
- BD
- 3
- BA
- 1,500
- SqFt




Listing courtesy of Windermere Real Estate Co.. Selling Office: Windermere RE Greenwood.
- Sold Price
- $1,185,000
- List Price
- $995,000
- Status
- SOLD
- MLS#
- 2468458
- Closing Date
- Feb 25, 2026
- Days on Market
- 4
- Bedrooms
- 3
- Finished SqFt
- 1,500
- Area Total SqFt
- 1780
- Annual Tax Ammount
- 9700
- Internet Provider
- Comcast
- Lot Size (sq ft)
- 43,645
- Fireplace
- Yes
- Sewer
- Sewer Connected
- Offer Review Date
- 2026-01-20
Property Description
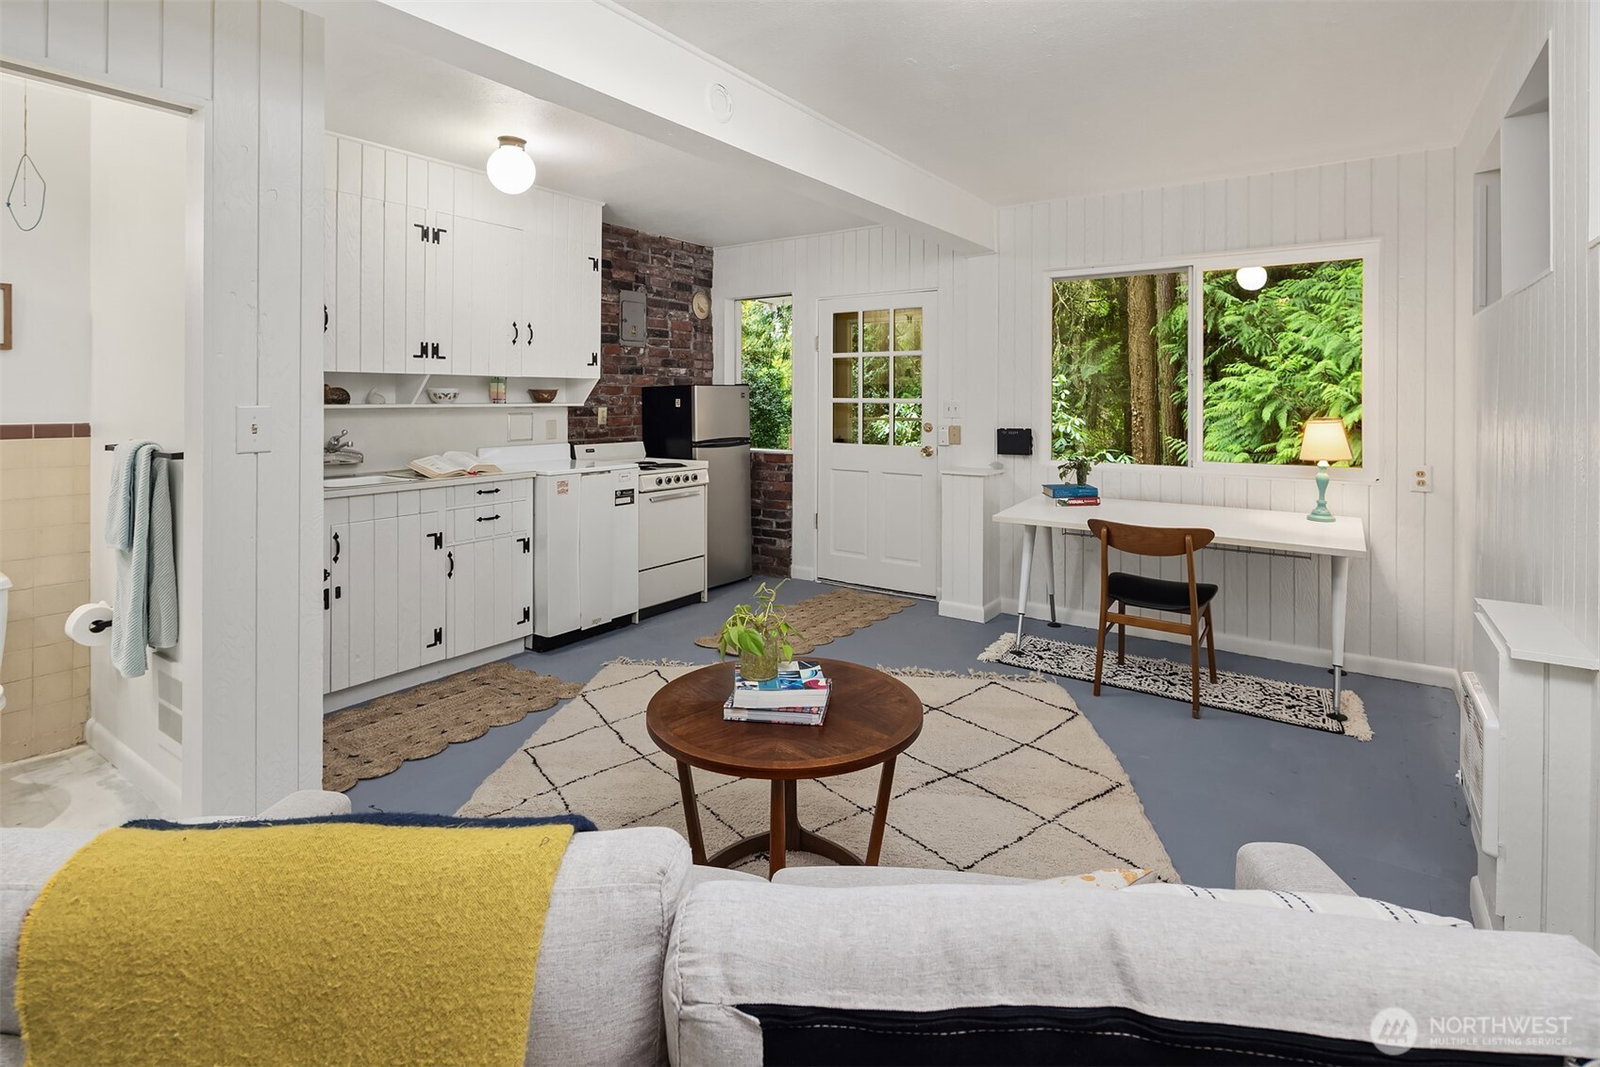
Absolutely singular 1941 cottage in the woods, crafted with an unsurpassed eye for detail. Hand carved and painted beams support soaring wood ceilings. Scalloped interior trim adds a bit of whimsy while a stone fireplace grounds the living space. Modernized in just the right ways: updated kitchen has Miele dishwasher, Wolf gas range, counter depth KitchenAid refrigerator, and granite countertops. Huge primary bedroom updated in 2011 with spacious walk-in shower. On the tamed portion of this 1+ acre lot, garden walls create distinct outdoor spaces, including a courtyard dining patio, a hot tub pad, firepit, and a covered grilling shelter with a built-in fireplace. Cozy kitchenette studio under detached 380SF garage w/ full bathroom; perfect for guests, work-from-home, or future income. Easy jaunt to Lake Forest Park Town Center with Third Place Books, Honey Bear Bakery, Ace Hardware, King County Library, Albertsons, Starbucks, Mod Pizza and SO MUCH MORE. Ride the Burke Gilman Trail to Seattle or Kirkland. Beloved, highly regarded Shoreline Schools. And the icing on the cake….this parcel is deeded for membership in Lake Forest Park Civic Club with sandy beach, boat ramp, and clubhouse.
/u.realgeeks.media/360degreesrealestate/header.png)
Additional Information
- Community
- Brookside
- Style
- 13 - Tri-Level
- Basement
- Daylight, Partially Finished
- Year Built
- 1941
- Total Covered Parking
- 2
- Roof
- Composition
- Site Features
- Cabana/Gazebo, Cable TV, Fenced-Fully, Gas Available, Gated Entry, High Speed Internet, Hot Tub/Spa, Outbuildings, Patio, RV Parking
- Tax Year
- 2025
- School District
- Shoreline
- Elementary School
- Brookside Elem
- Middle School
- Kellogg Mid
- High School
- Shorecrest High
- Potential Terms
- Cash, Conventional, FHA, VA Loan
- Interior Features
- Second Kitchen, Bath Off Primary, Dbl Pane/Storm Window, Dining Room, Fireplace, Skylight(s), Vaulted Ceiling(s)
- Flooring
- Ceramic Tile, Hardwood, Marble, Softwood
- Driving Directions
- GPS
- Appliance
- Dishwasher, Dryer, Microwave, Refrigerator, Stove(s)/Range(s), Washer
- Appliances Included
- Dishwasher(s), Dryer(s), Microwave(s), Refrigerator(s), Stove(s)/Range(s), Washer(s)
- Energy Source
- Natural Gas
 Based on information submitted to the MLS GRID as of . All data is obtained from various sources and may not have been verified by broker or MLS GRID. Supplied Open House Information is subject to change without notice. All information should be independently reviewed and verified for accuracy. Properties may or may not be listed by the office/agent presenting the information.IDX information is provided exclusively for consumers’ personal noncommercial use, and may not be used for any purpose other than to identify prospective properties consumers may be interested in purchasing.