4933 88th Drive NE, Marysville, WA 98270
- $785,000
- 5
- BD
- 3
- BA
- 2,751
- SqFt




Listing courtesy of Real Broker LLC. Selling Office: Realty One Group Turn Key.
- Sold Price
- $785,000
- List Price
- $799,000
- Status
- SOLD
- MLS#
- 2469179
- Closing Date
- Mar 19, 2026
- Days on Market
- 38
- Bedrooms
- 5
- Finished SqFt
- 2,751
- Area Total SqFt
- 2751
- Annual Tax Ammount
- 6263
- Internet Provider
- Xfinity
- Lot Size (sq ft)
- 4,356
- Fireplace
- Yes
- Sewer
- Sewer Connected
Property Description
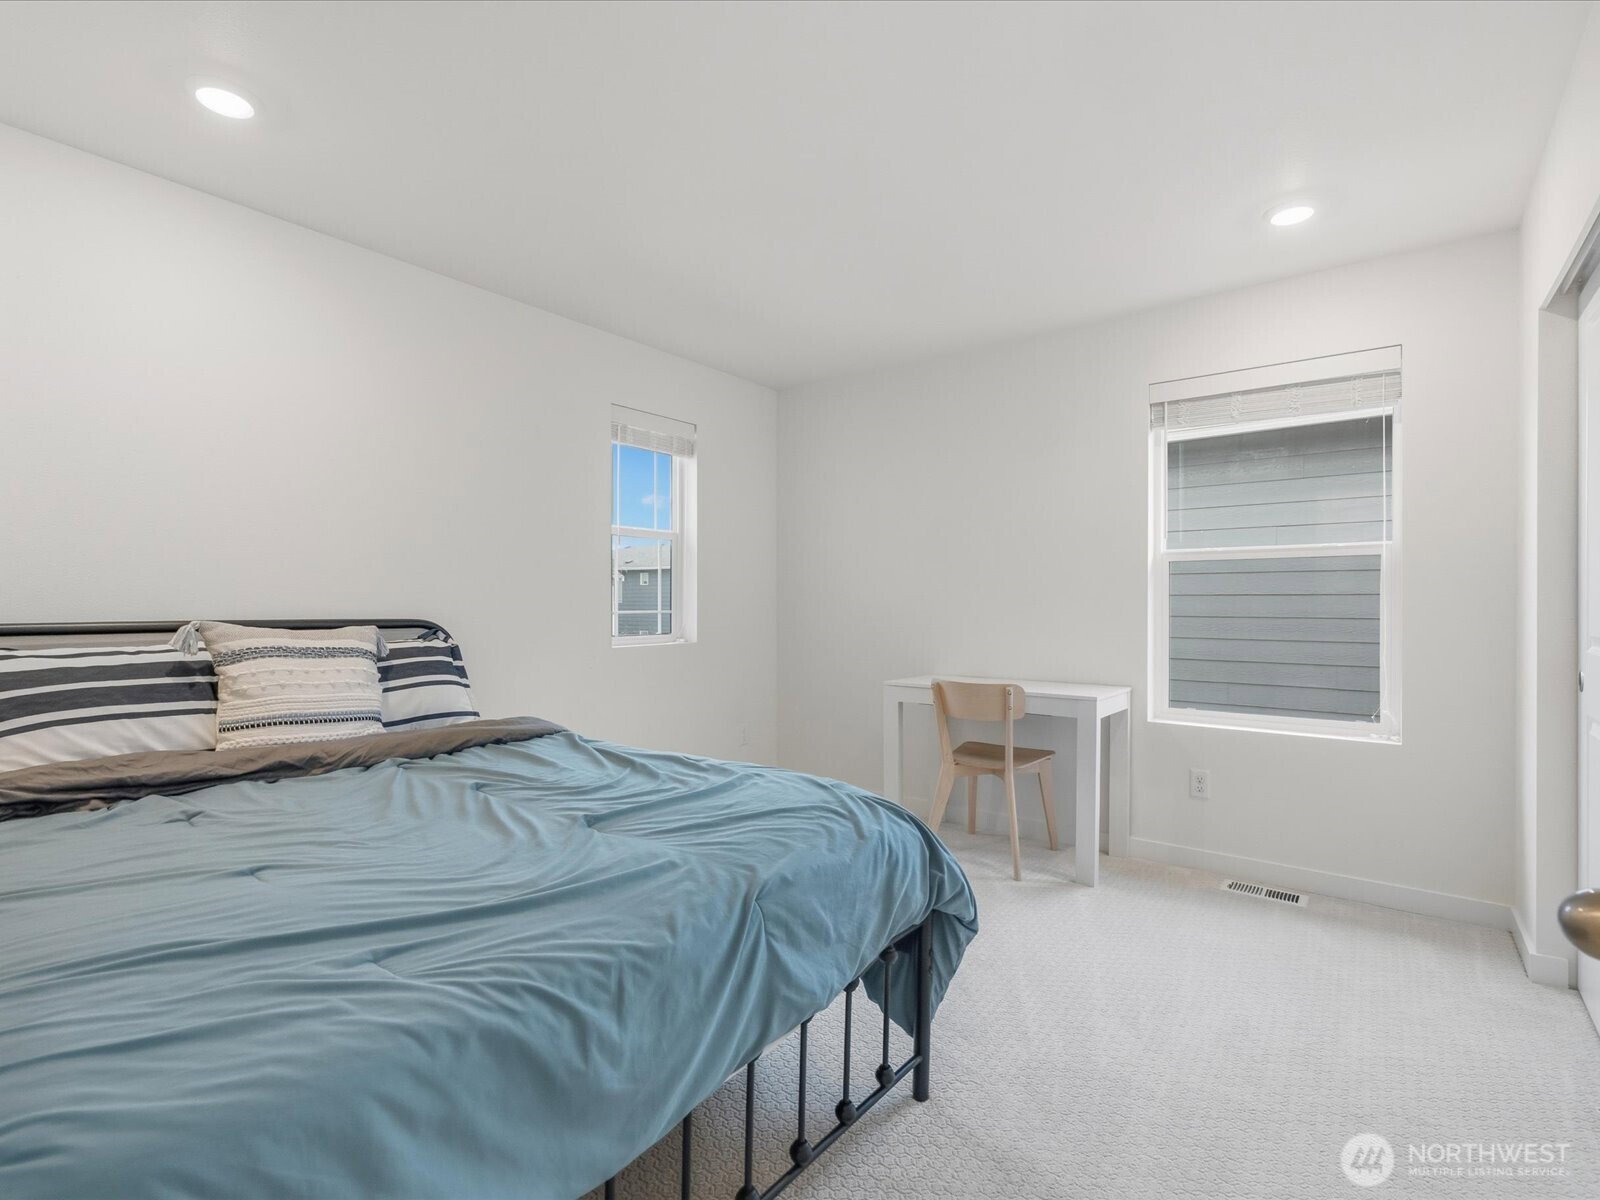
This stunning 2,751 sqft home within the highly sought-after Lake Stevens School District offers a thoughtfully designed layout with 5 total bedrooms, 2.75 bathrooms, plus a versatile loft/bonus space! Step inside to a bright open-concept main-floor featuring 9' ceiling, a cozy gas fireplace, & an effortless flow from living & dining areas. The gorgeous kitchen has an expansive island, quartz counters, an abundance of cabinetry, pantry, & stylish finishes. The main-floor bedroom + 3/4 bath is perfect for guests, work-from-home, or multi-generational living. The large primary suite feels like a private retreat with a 5-piece bath - Tiled shower, soaking tub, dual vanity, & a massive walk-in closet. Also upstairs are the generously sized secondary bedrooms, another full bath with dual sinks, laundry room, & a spacious loft that provides endless flexibility for relaxation, play, or additional workspace. Fully-fenced backyard with lawn, garden beds, & a covered patio perfect for year-round outdoor use. Great systems throughout: High-efficiency furnace, heat pump with air conditioning, & hybrid water heater. This home is tucked down a private drive & the community has wonderful areas to walk & play! Why wait to build when this is available now & still feels new (built in 2023)! Only minutes to everything Lake Stevens has to offer. Don't miss this one, as it truly has it all - Space, style, efficiency, & location!
/u.realgeeks.media/360degreesrealestate/header.png)
Additional Information
- Community
- Soper Hill
- Style
- 12 - 2 Story
- Basement
- None
- Year Built
- 2023
- Total Covered Parking
- 2
- View
- Territorial
- Roof
- Composition
- Site Features
- Cable TV, Fenced-Fully, Gas Available, High Speed Internet, Patio
- Tax Year
- 2025
- HOA Dues
- $200
- School District
- Lake Stevens
- Elementary School
- Sunnycrest Elem
- Middle School
- North Lake Mid
- High School
- Lake Stevens Snr Hig
- Potential Terms
- Cash, Conventional, FHA, VA Loan
- Interior Features
- Bath Off Primary, Dbl Pane/Storm Window, Dining Room, Fireplace, Walk-In Closet(s), Water Heater
- Flooring
- Vinyl Plank, Carpet
- Driving Directions
- North on Hwy 9 from Lake Stevens, take a left onto E Sunnyside School Rd, next right onto 87th Ave NE, right on 49th Pl NE, right on 88th Dr NE, left down private drive (look for directional).
- Appliance
- Dishwasher, Disposal, Microwave, Refrigerator, Stove(s)/Range(s)
- Appliances Included
- Dishwasher(s), Garbage Disposal, Microwave(s), Refrigerator(s), Stove(s)/Range(s)
- Water Heater Location
- Garage
- Water Heater Type
- Hybrid
- Energy Source
- Electric, Natural Gas
 Based on information submitted to the MLS GRID as of . All data is obtained from various sources and may not have been verified by broker or MLS GRID. Supplied Open House Information is subject to change without notice. All information should be independently reviewed and verified for accuracy. Properties may or may not be listed by the office/agent presenting the information.IDX information is provided exclusively for consumers’ personal noncommercial use, and may not be used for any purpose other than to identify prospective properties consumers may be interested in purchasing.