5111 NE 7th Place, Renton, WA 98059
- $1,207,500
- 4
- BD
- 3
- BA
- 3,250
- SqFt


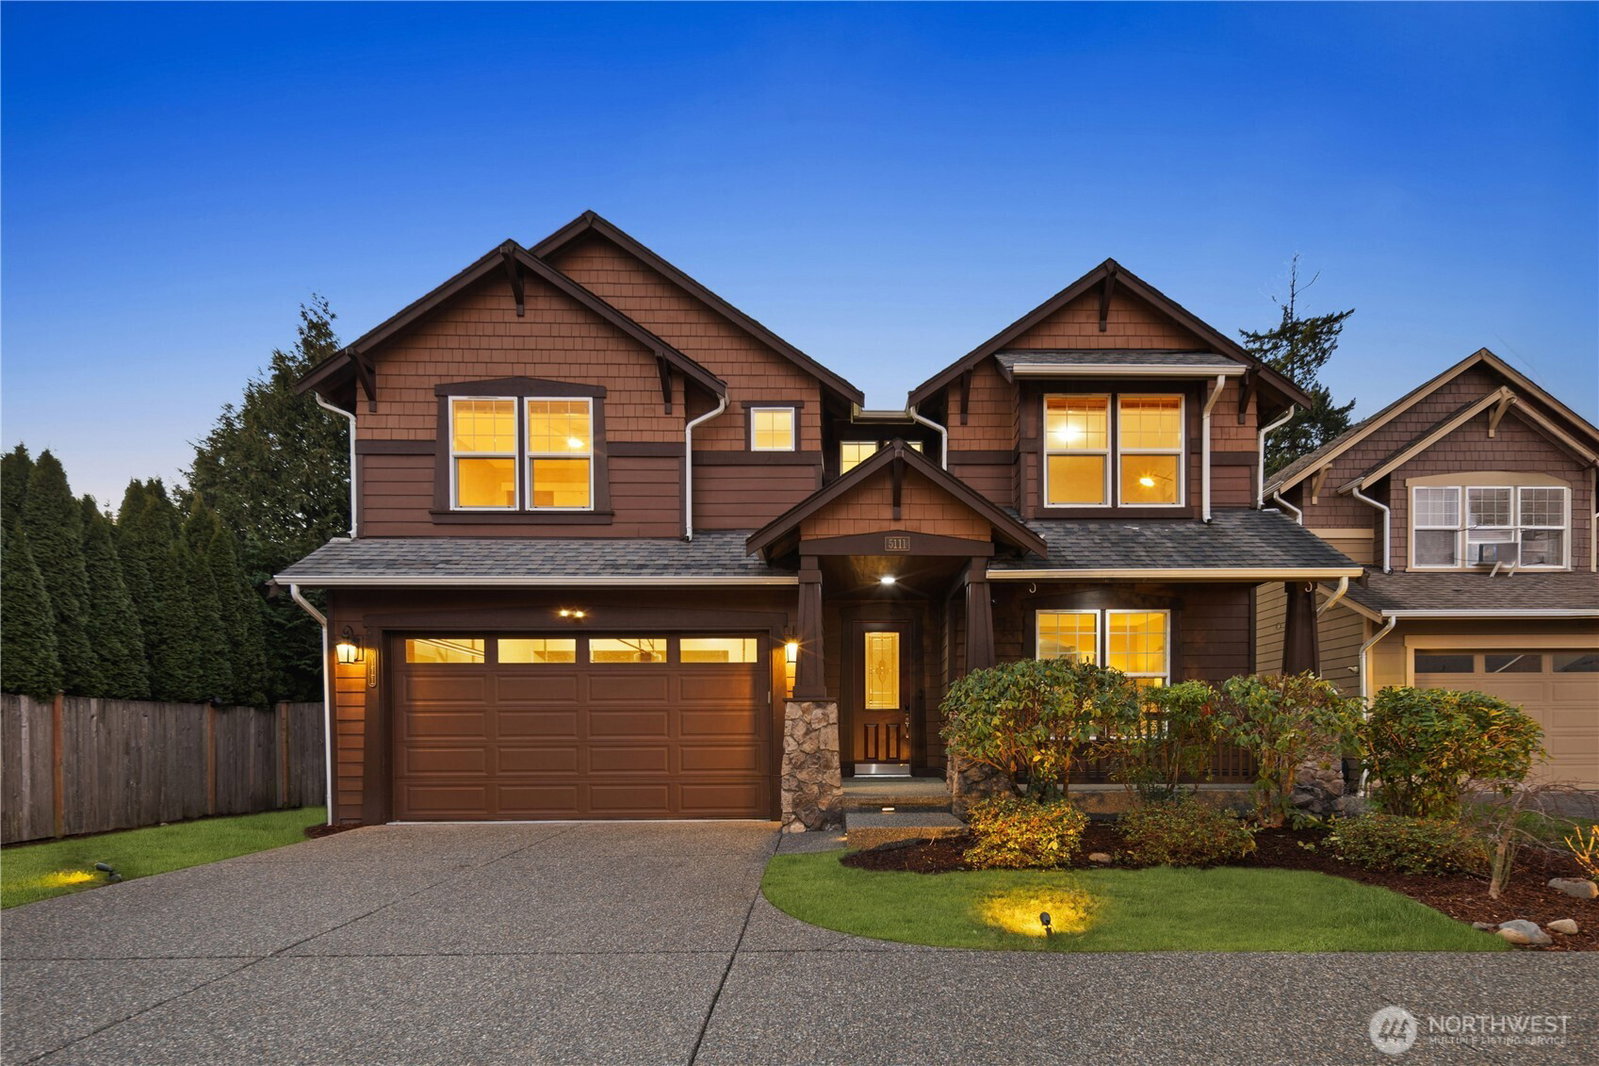


Listing courtesy of Real Broker LLC. Selling Office: Kelly Right RE of Seattle LLC.
- Sold Price
- $1,207,500
- List Price
- $1,250,000
- Status
- SOLD
- MLS#
- 2470036
- Closing Date
- Feb 27, 2026
- Days on Market
- 8
- Bedrooms
- 4
- Finished SqFt
- 3,250
- Area Total SqFt
- 3250
- Annual Tax Ammount
- 10838
- Lot Size (sq ft)
- 7,558
- Fireplace
- Yes
- Sewer
- Sewer Connected
- Offer Review Date
- 2026-01-28
Property Description
Tucked away in the VerCello neighborhood, this residence offers a rare blend of quiet luxury, space, and intentional design. Set behind a long, private driveway with no shared access, the home feels secluded from the moment you arrive. Inside, open living spaces unfold beneath high ceilings, framed by architectural pillars, refined millwork, and a striking stone fireplace that anchors the main level. Natural light fills the home, creating an effortless flow ideal for both everyday living and entertaining. The kitchen balances function and privacy, thoughtfully positioned to feel connected yet calm, while flexible dining and secondary living spaces adapt easily to changing needs. Upstairs, vaulted ceilings and skylights create an airy retreat, highlighted by a serene primary suite with fireplace, soaking tub, and a walk-in closet that connects directly to the laundry for everyday ease. Outdoors, mature landscaping, subtle lighting, and a fully fenced yard enhance the sense of privacy, while smart systems throughout the home support comfort and convenience. A refined yet welcoming residence where privacy, livability, and thoughtful design come together seamlessly. Tankless Water Heater + Integrated Water Filtration System + Smart Home. A lifestyle!
/u.realgeeks.media/360degreesrealestate/header.png)
Additional Information
- Community
- Highlands
- Style
- 12 - 2 Story
- Basement
- None
- Year Built
- 2008
- Total Covered Parking
- 2
- View
- Territorial
- Roof
- Composition
- Site Features
- Cable TV, Deck, Electric Car Charging, Fenced-Fully, Gas Available, Patio, Sprinkler System
- Tax Year
- 2025
- HOA Dues
- $45
- School District
- Renton
- Elementary School
- Buyer To Verify
- Middle School
- Buyer To Verify
- High School
- Buyer To Verify
- Potential Terms
- Cash, Conventional
- Interior Features
- Bath Off Primary, Dbl Pane/Storm Window, Dining Room, Fireplace, Fireplace (Primary Bedroom), Pantry, Skylight(s), Walk-In Closet(s), Water Heater
- Flooring
- Ceramic Tile, Hardwood, Laminate, Carpet
- Driving Directions
- Take NE 4th St heading W, take left(south) on Hoquiam Ave Ne, take right (west) into NE Seventh Pl and house is on immediate right.
- Appliance
- Dishwasher, Dryer, Refrigerator, Stove(s)/Range(s), Washer
- Appliances Included
- Dishwasher(s), Dryer(s), Refrigerator(s), Stove(s)/Range(s), Washer(s)
- Water Heater Type
- Tankless
- Energy Source
- Natural Gas
 Based on information submitted to the MLS GRID as of . All data is obtained from various sources and may not have been verified by broker or MLS GRID. Supplied Open House Information is subject to change without notice. All information should be independently reviewed and verified for accuracy. Properties may or may not be listed by the office/agent presenting the information.IDX information is provided exclusively for consumers’ personal noncommercial use, and may not be used for any purpose other than to identify prospective properties consumers may be interested in purchasing.