1708 Bellevue Way NE, Bellevue, WA 98004
- $1,938,000
- 3
- BD
- 3
- BA
- 2,457
- SqFt




Listing courtesy of Coldwell Banker Bain. Selling Office: Windermere Real Estate Co..
- Sold Price
- $1,938,000
- List Price
- $1,998,000
- Status
- SOLD
- MLS#
- 2470824
- Closing Date
- Mar 18, 2026
- Days on Market
- 31
- Bedrooms
- 3
- Finished SqFt
- 2,457
- Fireplace
- Yes
- Area Total SqFt
- 2457
- Annual Tax Ammount
- 13125
- Internet Provider
- XFinity
Property Description
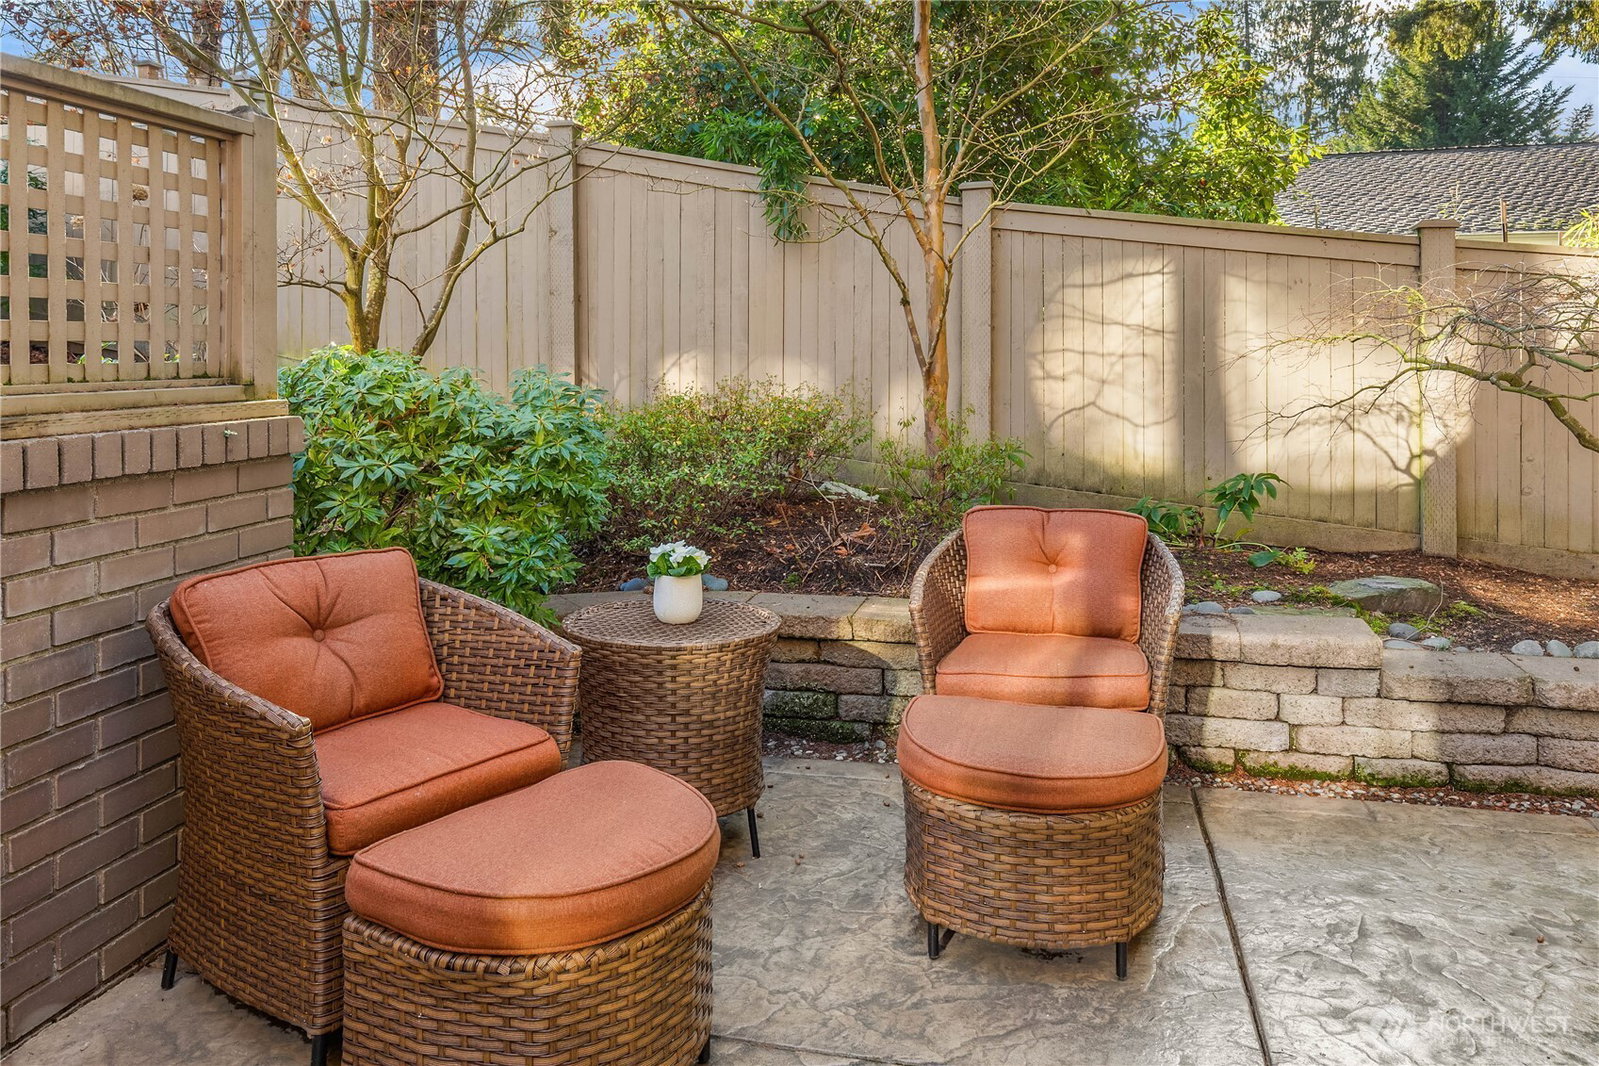
Devonshire-A gated neighborhood with 48 personal residences within the heart of Downtown Bellevue. This treasured Chaffee built community is always in demand-especially when a primary on the main floorplan hits the market! One of the largest floorplans with three bedrooms, office and multiple extra spaces encompassing over 2,457 sf, this south facing home offers the flexibility you yearn for. Hardwood floors grace the entertaining rooms on the main level. Massive primary on main with marble clad bath and room to stretch out. Formal sun drenched entertaining areas flow seamlessly. Solid cherry cabinets in the kitchen with stainless appliances and room to execute your culinary wishes. Doors open to the private rear yard bursting with seasonal color and room to enjoy. Upstairs two large bedrooms, a full bath plus large storage space and an extra finished room for passions and projects. Two car attached garage and the pinnacle of locations to enjoy the Farmers Market, multiple parks, restaurants and easy access for life's offerings.
/u.realgeeks.media/360degreesrealestate/header.png)
Additional Information
- Community
- West Bellevue
- Building Name
- Devonshire
- Style
- 32 - Townhouse
- Floor #
- 2
- Year Built
- 1987
- # of Assigned Spaces
- 2
- View
- Territorial
- Roof
- Composition
- Unit Features
- Balcony/Deck/Patio, End Unit, French Doors, Insulated Windows, Jetted/Soaking Tub, Primary Bath, Sprinkler System, Vaulted Ceilings, Walk-in Closet, Walk-in Pantry
- Tax Year
- 2025
- HOA Dues
- $1,020
- School District
- Bellevue
- Elementary School
- Clyde Hill Elem
- Middle School
- Chinook Mid
- High School
- Bellevue High
- Potential Terms
- Cash, Conventional
- Interior Features
- Cooking-Gas, Dryer-Electric, End Unit, Fireplace, French Doors, Insulated Windows, Primary Bathroom, Soaking Tub, Sprinkler System, Vaulted Ceiling(s), Walk-In Closet(s), Washer, Water Heater
- Flooring
- Ceramic Tile, Hardwood, Carpet
- Driving Directions
- Bellevue Way to 17th. Enter into Devonshire through gate and keep to right. Home on corner 1708.
- Appliance
- Dishwasher, Disposal, Double Oven, Dryer, Refrigerator, Stove(s)/Range(s), Washer
- Appliances Included
- Dishwasher(s), Double Oven, Dryer(s), Garbage Disposal, Refrigerator(s), Stove(s)/Range(s), Washer(s)
- Water Heater Location
- Garage
- Water Heater Type
- Gas
- Energy Source
- Natural Gas
 Based on information submitted to the MLS GRID as of . All data is obtained from various sources and may not have been verified by broker or MLS GRID. Supplied Open House Information is subject to change without notice. All information should be independently reviewed and verified for accuracy. Properties may or may not be listed by the office/agent presenting the information.IDX information is provided exclusively for consumers’ personal noncommercial use, and may not be used for any purpose other than to identify prospective properties consumers may be interested in purchasing.