13621 3rd Street SE, Snohomish, WA 98290
- $1,250,000
- 4
- BD
- 3
- BA
- 3,292
- SqFt



Listing courtesy of John L. Scott Snohomish. Selling Office: Windermere Real Estate/East.
- Sold Price
- $1,250,000
- List Price
- $1,249,000
- Status
- SOLD
- MLS#
- 2471014
- Closing Date
- Feb 12, 2026
- Days on Market
- 11
- Bedrooms
- 4
- Finished SqFt
- 3,292
- Area Total SqFt
- 3292
- Annual Tax Ammount
- 10025
- Internet Provider
- X Finity
- Lot Size (sq ft)
- 47,480
- Fireplace
- Yes
- Sewer
- Septic Tank
Property Description
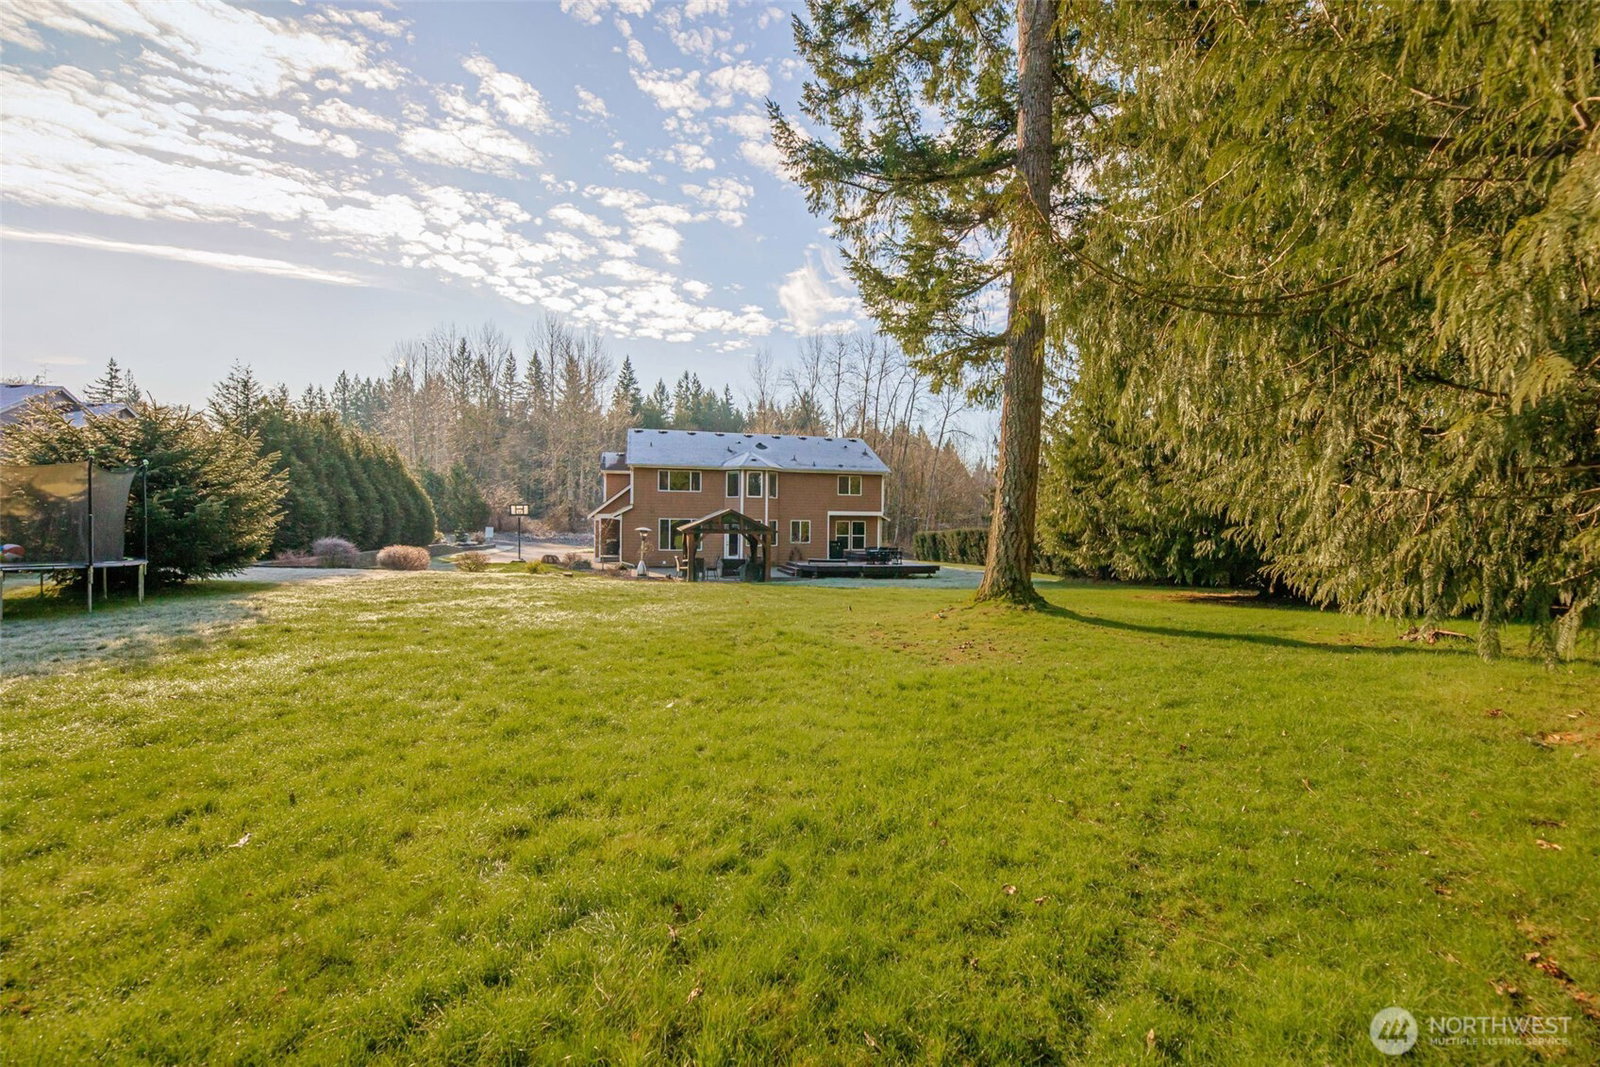
Thoughtfully designed for elegant living and effortless entertaining, this beautifully maintained home welcomes you with a dramatic two-story entry that sets the tone of warmth and hospitality. A formal living room with gas fireplace and dedicated dining room provide inviting spaces for hosting, while a private office offers flexibility for work or study. The open-concept heart of the home features a generous kitchen that flows seamlessly into the great room, anchored by an elegant gas fireplace and ideal for both daily living and gatherings.The home offers four well-thought out bedrooms and 2.75 bathrooms, including a luxurious primary suite with a spacious bath and a charming bay window that fills the space with natural light. A large bonus room complete with a projector and screen creates a private, theater-style experience perfect for entertaining. Outdoor living is equally impressive, with a spacious backyard designed as a private retreat featuring a large patio and a stunning picture-frame composite deck with hot tub. Additional amenities include a fire pit, playset, treehouse, and shed, blending comfort with versatility. Pergola provides opportunities for outdoor living throughout the year. A three-car garage adds convenience and storage, and the exceptional location completes this remarkable home designed for elevated living and unforgettable entertaining.
/u.realgeeks.media/360degreesrealestate/header.png)
Additional Information
- Community
- Snohomish
- Style
- 12 - 2 Story
- Basement
- None
- Year Built
- 2008
- Total Covered Parking
- 3
- Roof
- Composition
- Site Features
- Cabana/Gazebo, Cable TV, Deck, High Speed Internet, Hot Tub/Spa, Outbuildings, Patio, RV Parking
- Tax Year
- 2025
- School District
- Snohomish
- Elementary School
- Buyer To Verify
- Middle School
- Centennial Mid
- High School
- Snohomish High
- Potential Terms
- Cash, Conventional, FHA, VA Loan
- Interior Features
- Bath Off Primary, Dbl Pane/Storm Window, Dining Room, Fireplace, French Doors, Pantry, Vaulted Ceiling(s), Walk-In Closet(s), Water Heater
- Flooring
- Ceramic Tile, Hardwood, Vinyl, Carpet
- Driving Directions
- Machias Rd, turn west on Silva St at the fire station. Follow it around and turn right on 135th Ave SE, turn right on 3rd St SE. Home is on the left.
- Appliance
- Dishwasher, Disposal, Microwave, Refrigerator, Stove(s)/Range(s)
- Appliances Included
- Dishwasher(s), Garbage Disposal, Microwave(s), Refrigerator(s), Stove(s)/Range(s)
- Water Heater Location
- garage
- Water Heater Type
- gas
- Energy Source
- Electric
 Based on information submitted to the MLS GRID as of . All data is obtained from various sources and may not have been verified by broker or MLS GRID. Supplied Open House Information is subject to change without notice. All information should be independently reviewed and verified for accuracy. Properties may or may not be listed by the office/agent presenting the information.IDX information is provided exclusively for consumers’ personal noncommercial use, and may not be used for any purpose other than to identify prospective properties consumers may be interested in purchasing.