4007 119th Place SE, Everett, WA 98208
- $875,000
- 3
- BD
- 3
- BA
- 2,682
- SqFt





Listing courtesy of Windermere Real Estate Co.. Selling Office: Windermere Real Estate/HLC.
- Sold Price
- $875,000
- List Price
- $850,000
- Status
- SOLD
- MLS#
- 2471251
- Closing Date
- Feb 13, 2026
- Days on Market
- 3
- Bedrooms
- 3
- Finished SqFt
- 2,682
- Area Total SqFt
- 2682
- Annual Tax Ammount
- 7790
- Internet Provider
- Xfinity
- Lot Size (sq ft)
- 10,890
- Fireplace
- Yes
- Sewer
- Sewer Connected
Property Description
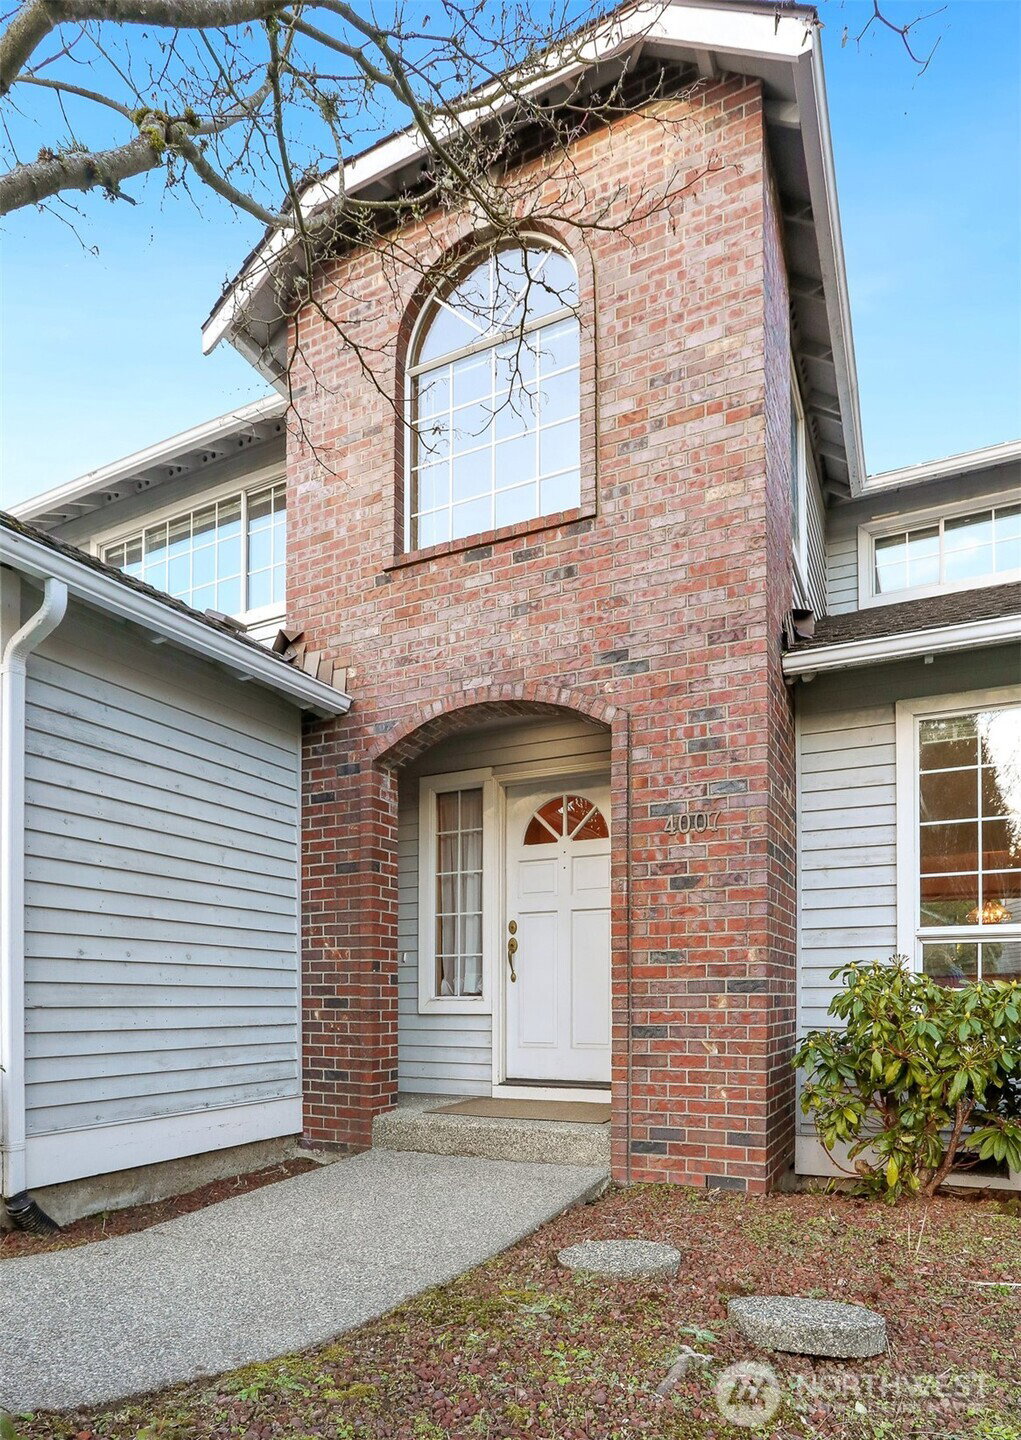
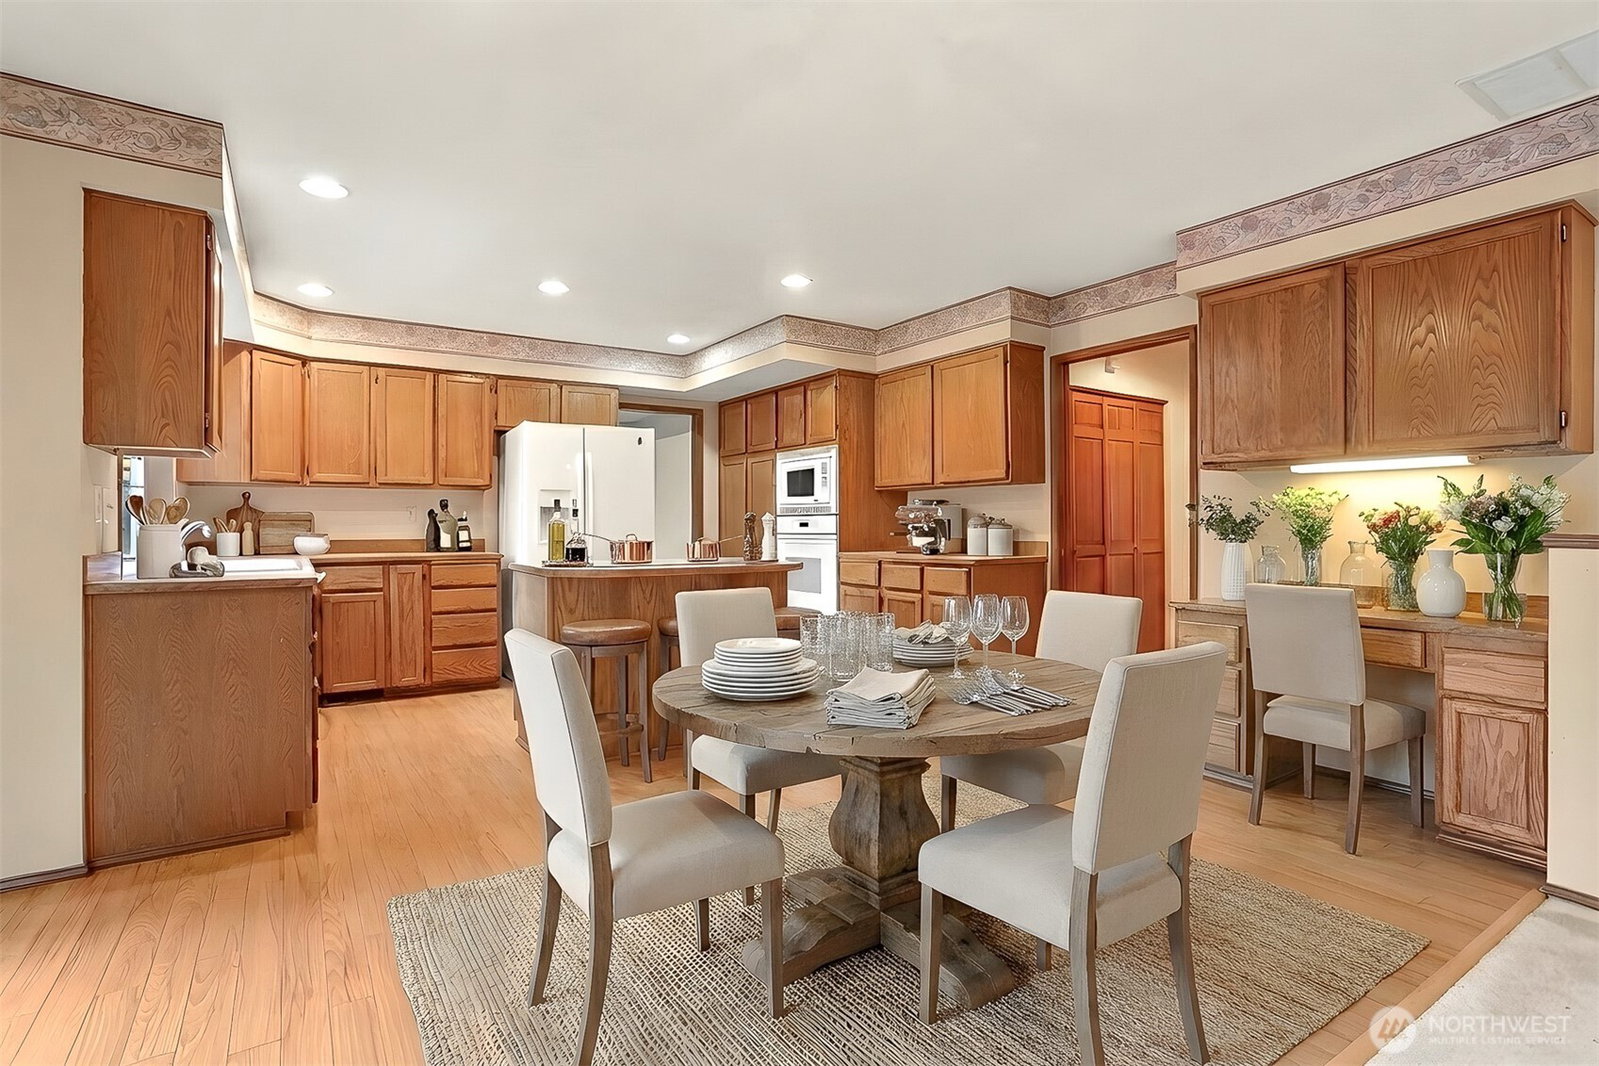
Calling all buyers with a vision! This home is bursting with potential and offers the ideal canvas to create something truly special. With solid construction, a functional layout, and “good bones”, the heavy lifting is already done—now it’s your turn to have some fun. Think cosmetic glow-up! Fresh finishes, updated surfaces and your personal style brought to life. This is the kind of opportunity where a little creativity and elbow grease can go a long way, turning a well-built home into your dream space. Move in, make it yours, and build equity along the way. An ideal floorplan with three bedrooms, including an oversized primary suite upstairs and a spacious BONUS room! The main floor is designed for both comfort and connection, featuring a spacious kitchen that flows seamlessly into the family room, a formal living room, dining room, and a main-floor home office. The large laundry room opens to the attached three-car garage for everyday convenience. Outside enjoy an oversized, fully fenced yard—perfect for gardening, play, entertaining.
/u.realgeeks.media/360degreesrealestate/header.png)
Additional Information
- Community
- Silver Lake
- Style
- 12 - 2 Story
- Basement
- None
- Year Built
- 1991
- Total Covered Parking
- 3
- Roof
- Composition
- Site Features
- Cable TV, Deck, Fenced-Fully, High Speed Internet
- Tax Year
- 2025
- HOA Dues
- $350
- School District
- Everett
- Elementary School
- Penny Creek Elem
- Middle School
- Eisenhower Mid
- High School
- Cascade High
- Potential Terms
- Cash, Conventional
- Interior Features
- Bath Off Primary, Ceiling Fan(s), Dbl Pane/Storm Window, Dining Room, Fireplace, French Doors, Skylight(s), Vaulted Ceiling(s), Walk-In Closet(s), Water Heater
- Flooring
- Hardwood, Vinyl, Carpet
- Driving Directions
- I-5, 128th St exit East, North on 35th Ave SE, East on 116th St SE, South on 37th Dr SE, East on 119th Pl SE to house.
- Appliance
- Dishwasher, Disposal, Dryer, Microwave, Refrigerator, Stove(s)/Range(s), Washer
- Appliances Included
- Dishwasher(s), Dryer(s), Garbage Disposal, Microwave(s), Refrigerator(s), Stove(s)/Range(s), Washer(s)
- Water Heater Location
- Garage
- Water Heater Type
- Gas
- Energy Source
- Natural Gas
 Based on information submitted to the MLS GRID as of . All data is obtained from various sources and may not have been verified by broker or MLS GRID. Supplied Open House Information is subject to change without notice. All information should be independently reviewed and verified for accuracy. Properties may or may not be listed by the office/agent presenting the information.IDX information is provided exclusively for consumers’ personal noncommercial use, and may not be used for any purpose other than to identify prospective properties consumers may be interested in purchasing.