3710 NE 41st Street, Seattle, WA 98105
- $2,670,000
- 5
- BD
- 4
- BA
- 3,540
- SqFt




Listing courtesy of Keller Williams Rlty Bellevue. Selling Office: Windermere RE Greenwood.
- Sold Price
- $2,670,000
- List Price
- $2,670,000
- Status
- SOLD
- MLS#
- 2472550
- Closing Date
- Mar 02, 2026
- Days on Market
- 3
- Bedrooms
- 5
- Finished SqFt
- 3,540
- Area Total SqFt
- 3540
- Annual Tax Ammount
- 21030
- Lot Size (sq ft)
- 5,000
- Fireplace
- Yes
- Sewer
- Sewer Connected
Property Description
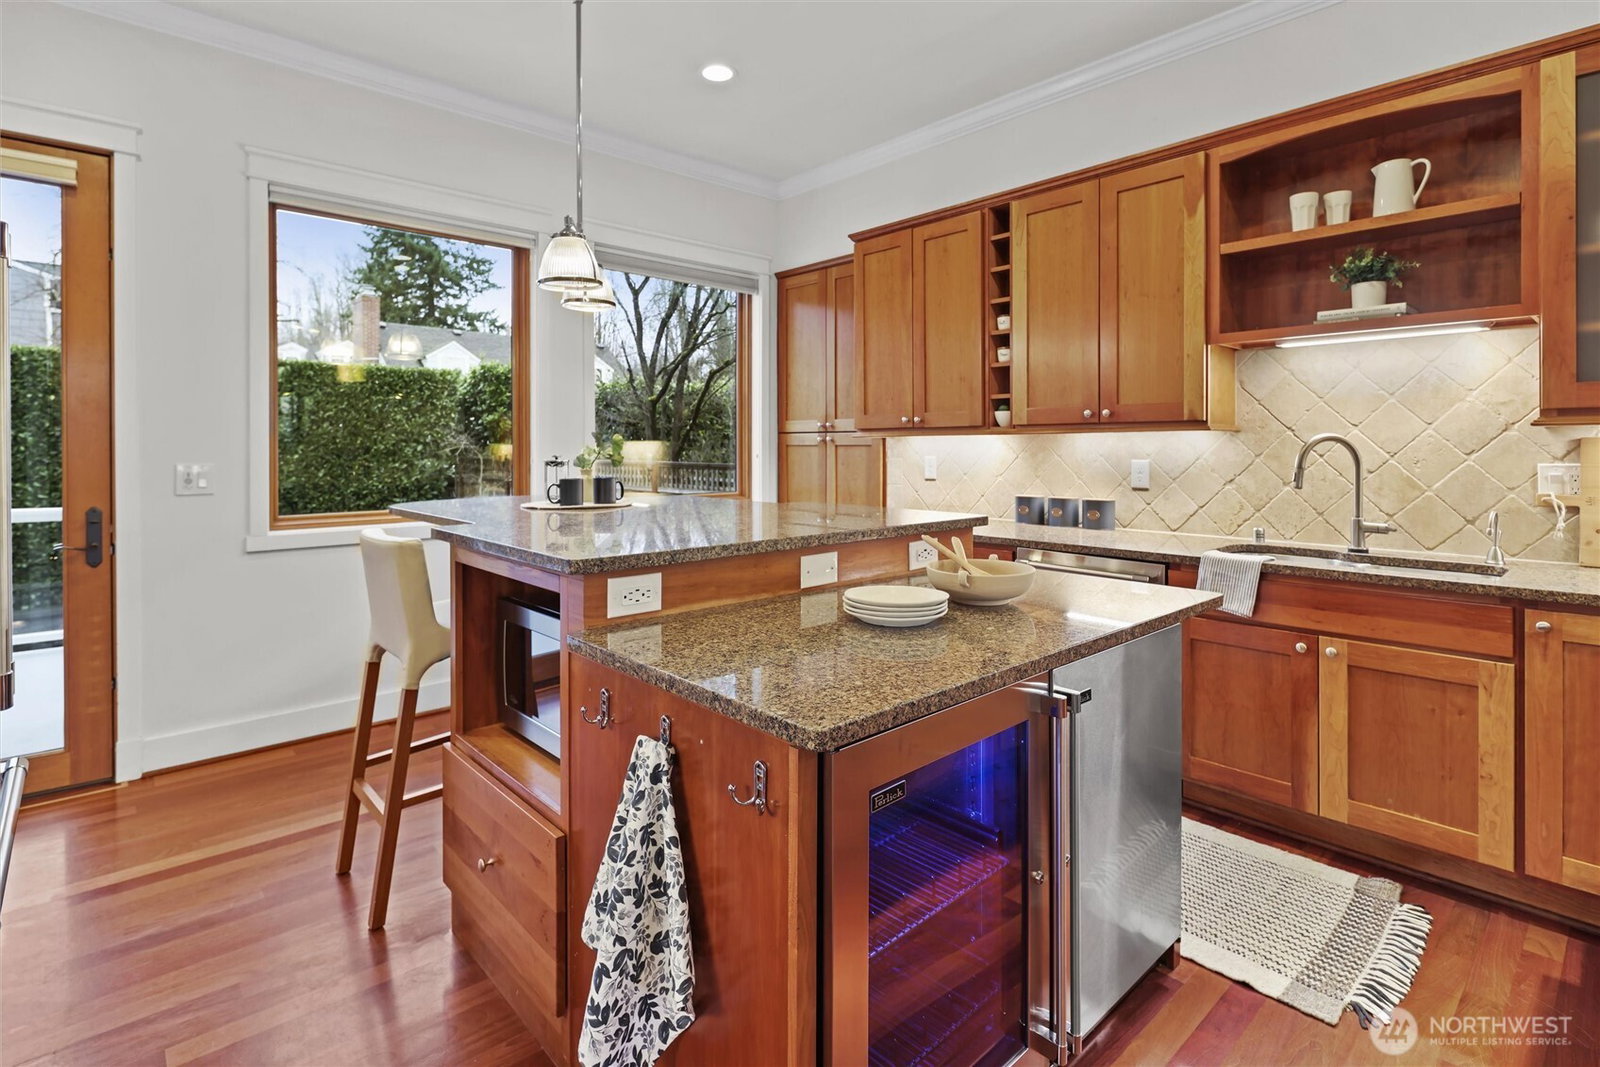
Experience the quintessential Laurelhurst lifestyle in this stunning newer Craftsman that perfectly blends classic soul with modern infrastructure. The light-filled interior features soaring ceilings and a thoughtful layout. The main level includes a formal living room, formal dining room, and an open-concept kitchen that spills into the family room. There is also a main-level 5th bedroom that serves as an office. The kitchen and formal dining room open onto the back deck, which overlooks the recently remodeled backyard. A large privacy hedge, turf yard, raised beds, landscape lighting, and a stone patio make for easy backyard living. Upstairs, the primary suite features double-story ceilings, spacious ensuite bath, and a covered balcony with peekaboo lake views. A brilliant Jack-and-Jill suite has two sets of sinks flanking a central tub/shower/commode room, which is between the two additional bedrooms upstairs. The expansive lower level is a true retreat, featuring an awesome basement with a guest bedroom, 3/4 bath, and a wet bar. The oversized, painted, and epoxy-floored garage has been a great source of fun for UW Husky tailgate parties. Embrace the Laurelhurst lifestyle with great walkability to U-Village and the UW. Enjoy the option to join the storied Laurelhurst Beach Club with seasonal lake, beach, and dock access, the local Community Club, and the neighborhood security patrol. New roof, new heat pump, AC, EV charger ready, and on the Children's hospital power grid.
/u.realgeeks.media/360degreesrealestate/header.png)
Additional Information
- Community
- Laurelhurst
- Style
- 18 - 2 Stories w/Bsmnt
- Basement
- Finished
- Year Built
- 2004
- Total Covered Parking
- 2
- View
- Lake, Territorial
- Roof
- Composition
- Site Features
- Cable TV, Deck, Electric Car Charging, Fenced-Partially, Gas Available, High Speed Internet
- Tax Year
- 2025
- School District
- Seattle
- Potential Terms
- Cash, Conventional
- Interior Features
- Bath Off Primary, Built-In Vacuum, Ceiling Fan(s), Dbl Pane/Storm Window, Dining Room, Fireplace, French Doors, High Tech Cabling, Security System, Skylight(s), SMART Wired, Sprinkler System, Vaulted Ceiling(s), Walk-In Closet(s), Water Heater, Wet Bar, Wine/Beverage Refrigerator
- Flooring
- Hardwood, Carpet
- Driving Directions
- I-5 to 45th east. Right at Mary Gates Blvd which turns into NE 45th
- Appliance
- Dishwasher, Disposal, Dryer, Microwave, Refrigerator, Trash Compactor, Washer
- Appliances Included
- Dishwasher(s), Dryer(s), Garbage Disposal, Microwave(s), Refrigerator(s), Trash Compactor, Washer(s)
- Water Heater Location
- Garage
- Water Heater Type
- gas
- Energy Source
- Electric, Natural Gas
 Based on information submitted to the MLS GRID as of . All data is obtained from various sources and may not have been verified by broker or MLS GRID. Supplied Open House Information is subject to change without notice. All information should be independently reviewed and verified for accuracy. Properties may or may not be listed by the office/agent presenting the information.IDX information is provided exclusively for consumers’ personal noncommercial use, and may not be used for any purpose other than to identify prospective properties consumers may be interested in purchasing.