1216 92nd Avenue NE, Lake Stevens, WA 98258
- $643,000
- 4
- BD
- 3
- BA
- 2,079
- SqFt




Listing courtesy of RE/MAX Elite. Selling Office: Real Broker LLC.
- Sold Price
- $643,000
- List Price
- $634,950
- Status
- SOLD
- MLS#
- 2472947
- Closing Date
- Mar 13, 2026
- Days on Market
- 22
- Bedrooms
- 4
- Finished SqFt
- 2,079
- Lot Size (sq ft)
- 2,540
- Fireplace
- Yes
- Area Total SqFt
- 2079
- Annual Tax Ammount
- 5259
Property Description
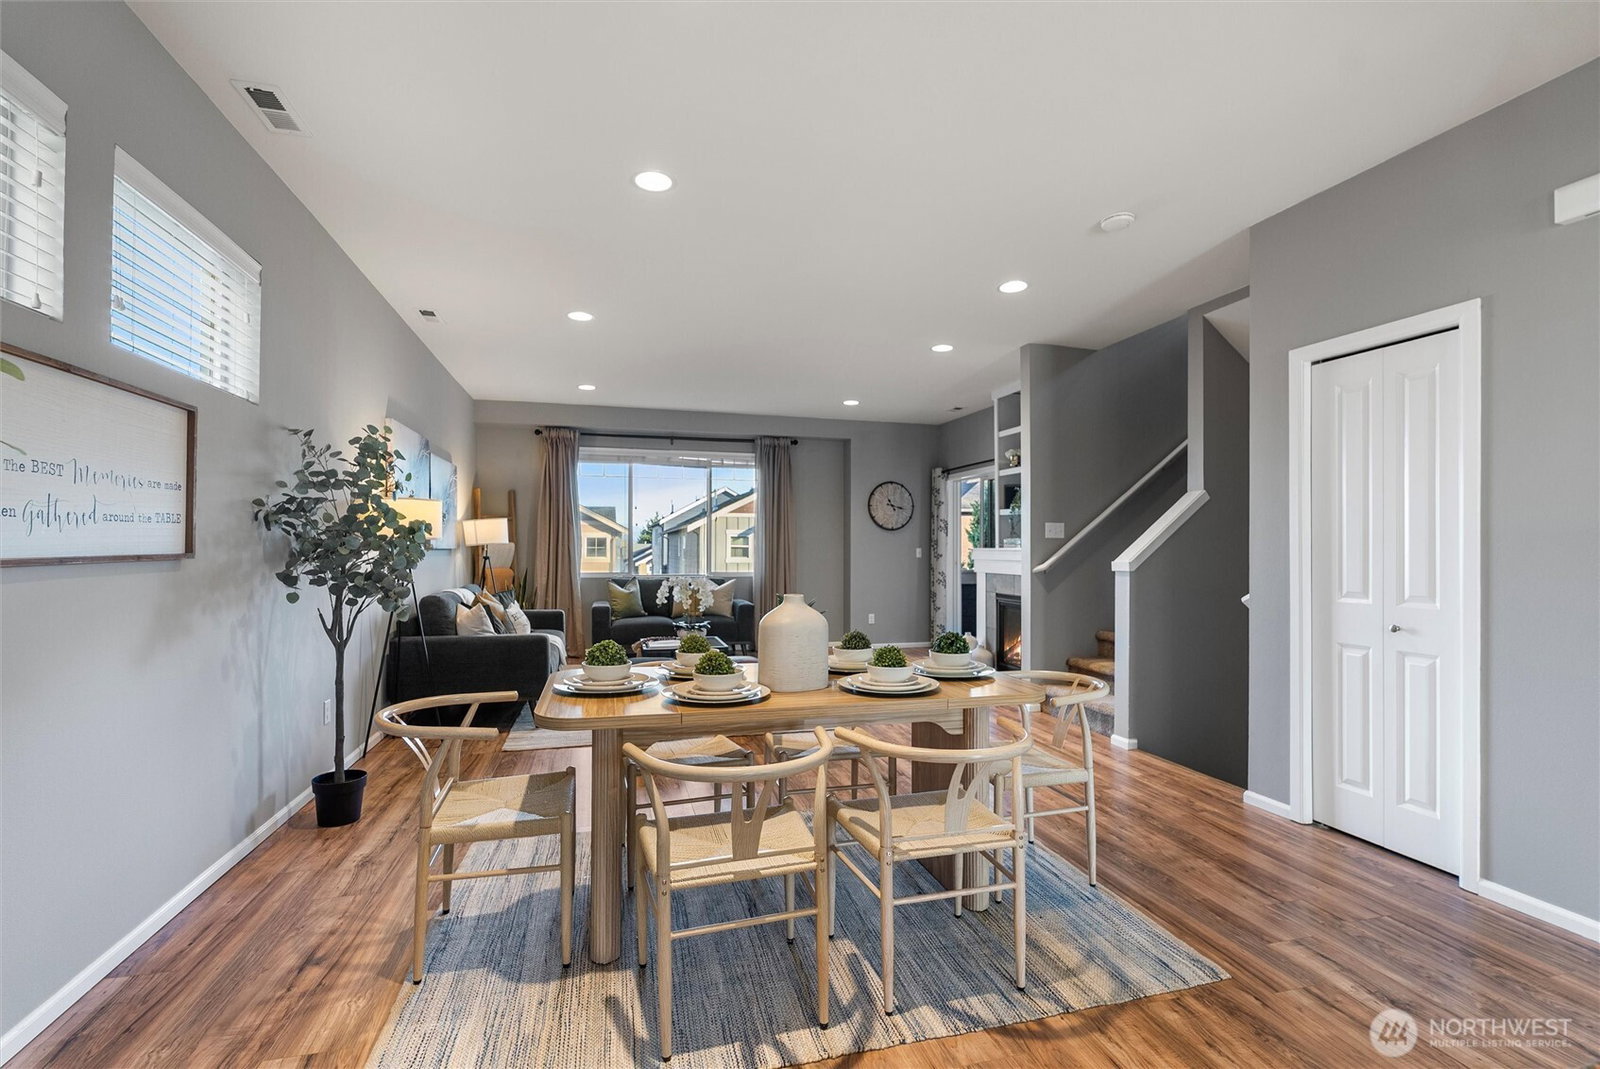
Beautifully positioned to capture stunning views of Lake Stevens and the surrounding mountains, this spacious 4-bedroom, 2.75-bath home offers the perfect blend of comfort, style, and convenience. The open-concept main living area features 9-foot ceilings, a cozy gas fireplace, and abundant natural light, creating an inviting space that feels even larger than it is. The well-appointed kitchen includes granite countertops, a breakfast bar, and a dining area ideal for everyday living or entertaining. A main-level bedroom with a ¾ bath provides excellent flexibility for guests, multi-generational living, or a home office. Upstairs, the expansive primary suite showcases breathtaking scenery, a walk-in closet, and a luxurious 5-piece ensuite bath. Two additional bedrooms and a convenient upstairs laundry complete the upper level. Step outside to the covered deck—perfect for relaxing. Additional highlights include air conditioning and a 743 sq. ft, 2+ car garage offering exceptional storage. Located in the highly sought-after Lake Stevens School District and just minutes to Frontier Park, Lundeen Park, shopping, dining, and easy highway access. Enjoy generous space with easy maintenance—this home truly has it all. Welcome home!
/u.realgeeks.media/360degreesrealestate/header.png)
Additional Information
- Community
- Lake Stevens
- Building Name
- The Pointe
- Style
- 32 - Townhouse
- Floor #
- 1
- Year Built
- 2013
- # of Assigned Spaces
- 4
- View
- Lake, Mountains, Partial, See Remarks, Territorial
- Roof
- Composition
- Unit Features
- Balcony/Deck/Patio, Insulated Windows, Jetted/Soaking Tub, Primary Bath, Walk-in Closet, Yard
- Tax Year
- 2025
- HOA Dues
- $60
- School District
- Lake Stevens
- Elementary School
- Highland Elem
- Middle School
- North Lake Mid
- High School
- Lake Stevens Snr Hig
- Potential Terms
- Assumable, Cash, Conventional, FHA, See Remarks, VA Loan
- Interior Features
- Cooking-Gas, Fireplace, Insulated Windows, Primary Bathroom, Soaking Tub, Walk-In Closet(s), Water Heater
- Flooring
- Granite, Hardwood, Vinyl, Carpet
- Driving Directions
- GPS Works great!
- Appliance
- Dishwasher, Disposal, Dryer, Microwave, Refrigerator, See Remarks, Stove(s)/Range(s), Washer
- Appliances Included
- Dishwasher(s), Dryer(s), Garbage Disposal, Microwave(s), Refrigerator(s), See Remarks, Stove(s)/Range(s), Washer(s)
- Water Heater Location
- Garage
- Water Heater Type
- Gas
- Energy Source
- Electric, Oil
 Based on information submitted to the MLS GRID as of . All data is obtained from various sources and may not have been verified by broker or MLS GRID. Supplied Open House Information is subject to change without notice. All information should be independently reviewed and verified for accuracy. Properties may or may not be listed by the office/agent presenting the information.IDX information is provided exclusively for consumers’ personal noncommercial use, and may not be used for any purpose other than to identify prospective properties consumers may be interested in purchasing.