2428 Helena Lane, Everett, WA 98208
- $715,000
- 3
- BD
- 2
- BA
- 2,076
- SqFt




Listing courtesy of Windermere RE North, Inc.. Selling Office: FIRST AND MAIN.
- Sold Price
- $715,000
- List Price
- $725,000
- Status
- SOLD
- MLS#
- 2473462
- Closing Date
- Mar 11, 2026
- Days on Market
- 6
- Bedrooms
- 3
- Finished SqFt
- 2,076
- Area Total SqFt
- 2076
- Annual Tax Ammount
- 6059
- Lot Size (sq ft)
- 13,068
- Fireplace
- Yes
- Sewer
- Septic Tank
Property Description
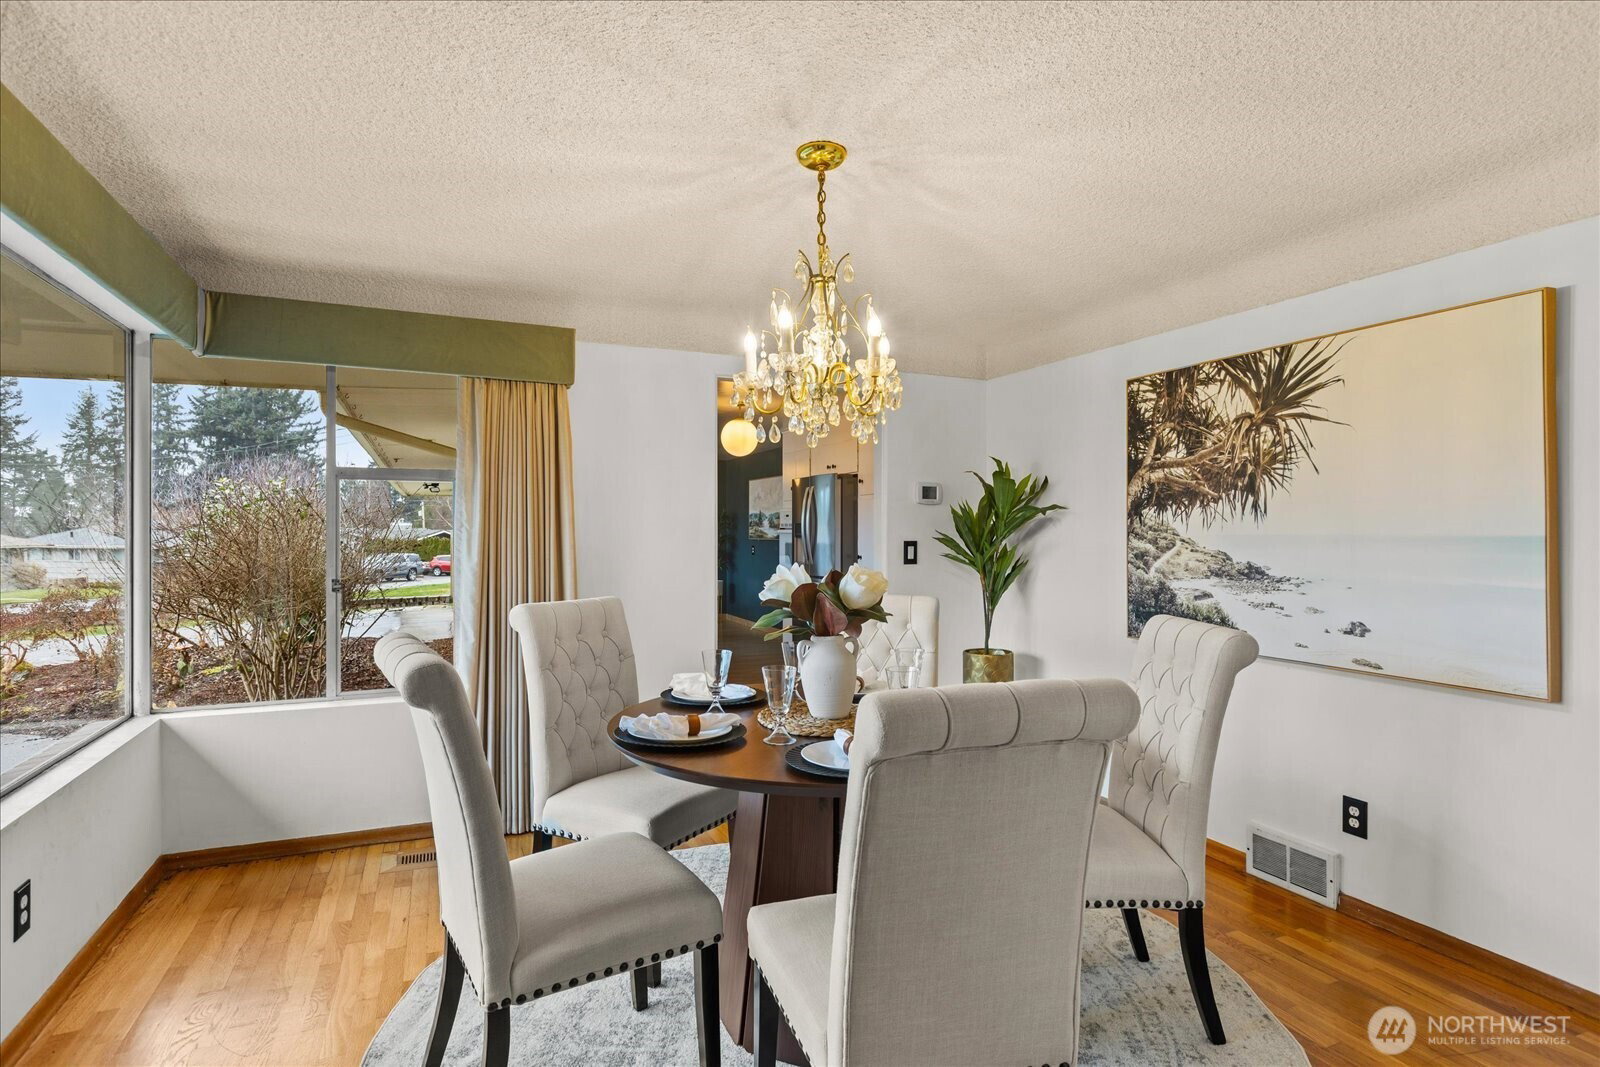
Welcome to effortless one-story living in one of Everett’s most desirable and welcoming neighborhoods. This beautifully designed mid-century modern home offers a light-filled, flowing layout that feels both spacious and cozy, making it perfect for everyday living and stylish entertaining. Large windows, warm finishes, and a thoughtful floor plan create an atmosphere that instantly feels like home. Step outside to a stunning, private yard that serves as your own outdoor retreat, ideal for summer gatherings, quiet mornings with coffee, gardening, or simply enjoying the fresh Northwest air. The outdoor space is as inviting as the interior, offering endless possibilities for relaxation and play. Located near Silver Lake, scenic parks, trails, shopping, dining, and Mill Creek Town Center, this home delivers exceptional convenience while maintaining a peaceful neighborhood feel. With quick access to I-5, Paine Field, and major employers, commuting is effortless. Rare single-level living, a gorgeous yard, and an unbeatable location come together to create a truly special opportunity. This is the kind of home that makes everyday life feel a little more extraordinary.
/u.realgeeks.media/360degreesrealestate/header.png)
Additional Information
- Community
- Everett
- Style
- 10 - 1 Story
- Basement
- None
- Year Built
- 1958
- Total Covered Parking
- 2
- View
- Territorial
- Roof
- Composition
- Site Features
- Cable TV, Fenced-Fully, Gas Available, High Speed Internet, Patio
- Tax Year
- 2025
- School District
- Everett
- Potential Terms
- Cash, Conventional, FHA, VA Loan
- Interior Features
- Bath Off Primary, Dining Room, Fireplace
- Flooring
- Hardwood, Laminate
- Driving Directions
- GPS works - Take Exit 193 for Broadway/WA-526 toward Eastmont Blvd, go east on WA-526, then right on Broadway Ave SE, left on 28th St SE, then right on Helena Ln
- Appliance
- Dishwasher, Disposal, Refrigerator, Stove(s)/Range(s), Washer
- Appliances Included
- Dishwasher(s), Garbage Disposal, Refrigerator(s), Stove(s)/Range(s), Washer(s)
- Energy Source
- Electric
 Based on information submitted to the MLS GRID as of . All data is obtained from various sources and may not have been verified by broker or MLS GRID. Supplied Open House Information is subject to change without notice. All information should be independently reviewed and verified for accuracy. Properties may or may not be listed by the office/agent presenting the information.IDX information is provided exclusively for consumers’ personal noncommercial use, and may not be used for any purpose other than to identify prospective properties consumers may be interested in purchasing.