7718 204th Place SW, Edmonds, WA 98026
- $1,050,000
- 4
- BD
- 3
- BA
- 2,277
- SqFt




Listing courtesy of COMPASS. Selling Office: Real Broker LLC.
- Sold Price
- $1,050,000
- List Price
- $1,050,000
- Status
- SOLD
- MLS#
- 2474690
- Closing Date
- Mar 20, 2026
- Days on Market
- 28
- Bedrooms
- 4
- Finished SqFt
- 2,277
- Area Total SqFt
- 2277
- Annual Tax Ammount
- 5604
- Lot Size (sq ft)
- 8,276
- Fireplace
- Yes
- Sewer
- Sewer Connected
Property Description
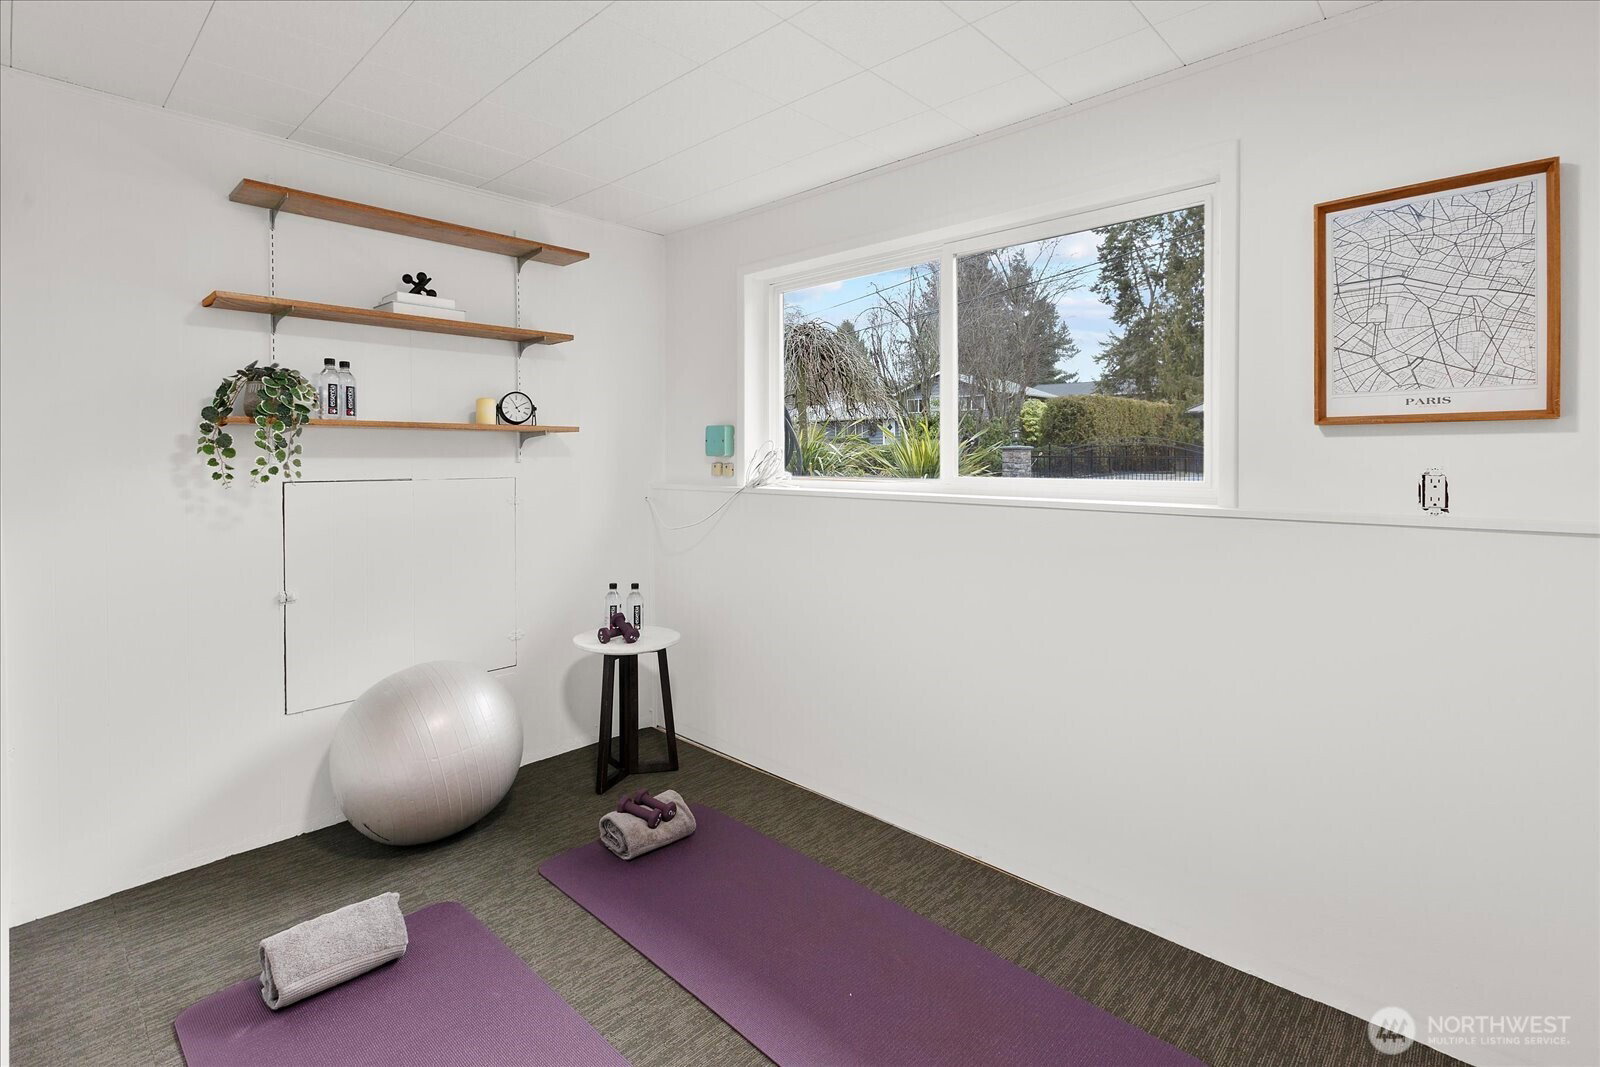
Move-in ready dream home in the heart of Edmonds! This updated tri-level gem is nestled in a serene neighborhood, offering the perfect blend of comfort and style. The meticulous care and thoughtful updates throughout the years will make you feel right at home. On the main floor, you’ll find a sunlit living room with a cozy wood-burning fireplace. The dining room features an original built-in cabinet, while the updated chef's kitchen has sleek quartz countertops, modern cabinetry, and a pantry with pull-out drawers for ultimate convenience. Upstairs has highly coveted 3 bedroom layout, including an oversized primary suite that feels like a private retreat. This spacious room (staged with King bed) boasts a large walk-in closet, a spa-like en suite bathroom with a zero-entry shower & an extra linen closet for added storage. 2 additional bedrooms and a fully updated bath, round out this level. The lower level offers incredible versatility with a large bonus room, plus an additional space that can be transformed into a home office or play area as well as an extra-large 4th bedroom. The room staged as a workout room could serve as a non-conforming 5th bedroom if needed. The fully fenced backyard is designed for entertaining, relaxation and play. The attached garage, driveway parking and an additional parking space offer plenty of room for vehicles and guests. Recent updates include fresh interior paint, brand new carpet, refinished hardwoods a new hot water heater. Welcome home!
/u.realgeeks.media/360degreesrealestate/header.png)
Additional Information
- Community
- Edmonds
- Style
- 13 - Tri-Level
- Basement
- Daylight, Finished
- Year Built
- 1963
- Total Covered Parking
- 1
- Roof
- Flat
- Site Features
- Cable TV, Deck, Fenced-Fully, Gas Available, High Speed Internet, Patio, RV Parking
- Tax Year
- 2025
- School District
- Edmonds
- Potential Terms
- Cash, Conventional, FHA, VA Loan
- Interior Features
- Bath Off Primary, Dbl Pane/Storm Window, Dining Room, Fireplace, Skylight(s), Walk-In Closet(s), Water Heater
- Flooring
- Ceramic Tile, Hardwood, Carpet
- Driving Directions
- From I-5 take 220th St exit and head West. Turn right on 76th ave W. Left on 206th Place SW, Right on 77th Ave W. and left on 204th place SW. Home on Left
- Appliance
- Dishwasher, Dryer, Microwave, Refrigerator, Stove(s)/Range(s), Washer
- Appliances Included
- Dishwasher(s), Dryer(s), Microwave(s), Refrigerator(s), Stove(s)/Range(s), Washer(s)
- Water Heater Location
- Basement closet
- Water Heater Type
- Gas
- Energy Source
- Electric, Natural Gas
 Based on information submitted to the MLS GRID as of . All data is obtained from various sources and may not have been verified by broker or MLS GRID. Supplied Open House Information is subject to change without notice. All information should be independently reviewed and verified for accuracy. Properties may or may not be listed by the office/agent presenting the information.IDX information is provided exclusively for consumers’ personal noncommercial use, and may not be used for any purpose other than to identify prospective properties consumers may be interested in purchasing.