12417 144th Avenue NE, Lake Stevens, WA 98258
- $1,260,000
- 4
- BD
- 4
- BA
- 3,630
- SqFt




Listing courtesy of Windermere Real Estate JS. Selling Office: Realty One Group Orca.
- Sold Price
- $1,260,000
- List Price
- $1,279,990
- Status
- SOLD
- MLS#
- 2475213
- Closing Date
- Mar 03, 2026
- Days on Market
- 194
- Bedrooms
- 4
- Finished SqFt
- 3,630
- Area Total SqFt
- 3630
- Annual Tax Ammount
- 11022
- Internet Provider
- Ziply/Xfinity
- Lot Size (sq ft)
- 44,867
- Fireplace
- Yes
- Sewer
- Septic Tank
Property Description
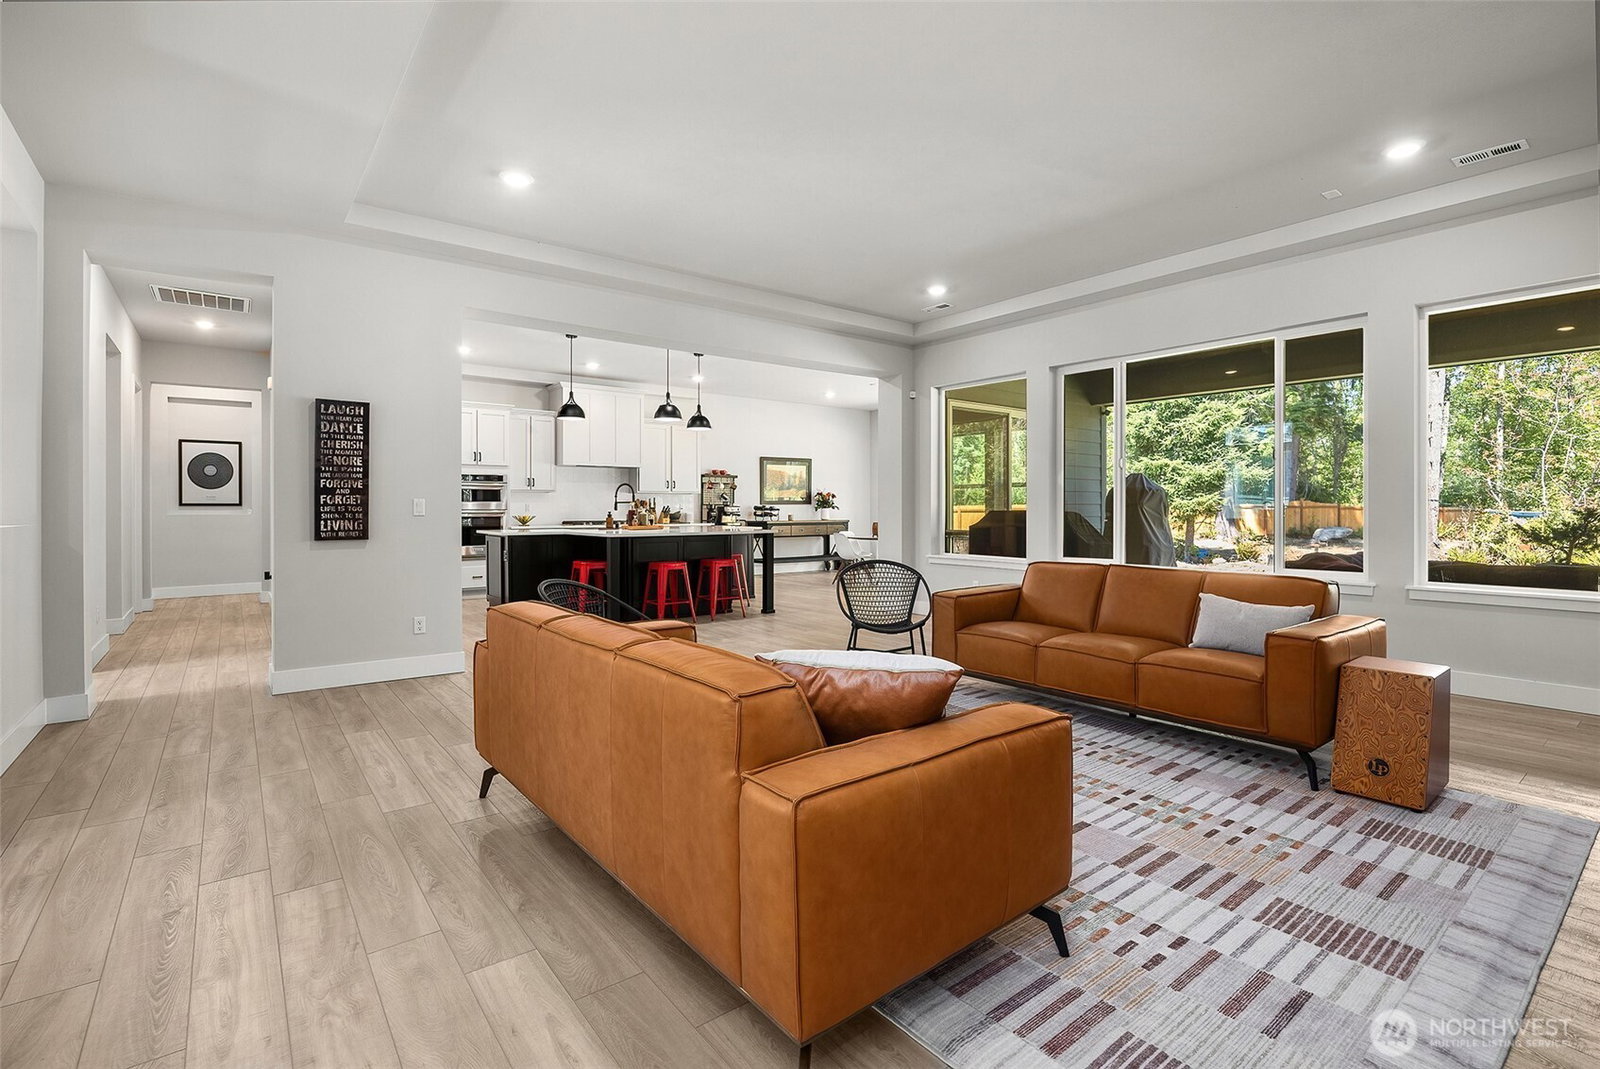
Discover this truly exceptional single-level home in the highly sought-after Glenmore Community, thoughtfully designed & loaded with over $220,000 in premium builder upgrades. Soaring 10-foot ceilings & an open great-room layout create a bright, spacious feel throughout the main home, which includes three bedrooms, a private den, & a game room with wet bar -- perfect for entertaining or relaxing in style. A private guest suite with its own entrance offers an additional bedroom, bathroom & living area -- ideal for extended guests, multigenerational living, or a private home office setup. The gourmet kitchen is the heart of the home, featuring an oversized executive island, walk-in pantry & high-end KitchenAid appliances. The luxurious primary suite boasts a five-piece spa-like bathroom & a large walk-in closet for ultimate comfort & convenience. Step outside to the expansive covered deck with fireplace, overlooking a serene and private backyard, perfect for hosting gatherings or enjoying peaceful evenings outdoors. Set on over an acre, this property offers rare privacy with a wooded preserve on two sides, while over 3 miles of community walking trails are just across the street. All appliances are included, making this extraordinary home truly move-in ready. Home is pre-inspected & available upon request.
/u.realgeeks.media/360degreesrealestate/header.png)
Additional Information
- Community
- Getchell
- Style
- 10 - 1 Story
- Basement
- None
- Year Built
- 2023
- Total Covered Parking
- 3
- View
- Territorial
- Roof
- Composition
- Site Features
- Deck, Fenced-Partially, High Speed Internet, Propane
- Tax Year
- 2025
- HOA Dues
- $107
- School District
- Granite Falls
- Potential Terms
- Cash, Conventional, FHA, VA Loan
- Interior Features
- Second Primary Bedroom, Bath Off Primary, Ceiling Fan(s), Dbl Pane/Storm Window, Dining Room, Fireplace, High Tech Cabling, Pantry, SMART Wired, Walk-In Closet(s), Water Heater, Wet Bar
- Flooring
- Vinyl Plank, Carpet
- Driving Directions
- GPS works great
- Appliance
- Dishwasher, Microwave, Refrigerator, Stove(s)/Range(s)
- Appliances Included
- Dishwasher(s), Microwave(s), Refrigerator(s), Stove(s)/Range(s)
- Water Heater Location
- Garage
- Water Heater Type
- Hybrid Electric
- Energy Source
- Electric, Propane
 Based on information submitted to the MLS GRID as of . All data is obtained from various sources and may not have been verified by broker or MLS GRID. Supplied Open House Information is subject to change without notice. All information should be independently reviewed and verified for accuracy. Properties may or may not be listed by the office/agent presenting the information.IDX information is provided exclusively for consumers’ personal noncommercial use, and may not be used for any purpose other than to identify prospective properties consumers may be interested in purchasing.