16011 74th Avenue NE, Kenmore, WA 98028
- $1,525,000
- 5
- BD
- 3
- BA
- 2,714
- SqFt






Listing courtesy of Realogics Sotheby's Int'l Rlty. Selling Office: Real Broker LLC.
- Sold Price
- $1,525,000
- List Price
- $1,424,988
- Status
- SOLD
- MLS#
- 2475279
- Closing Date
- Mar 17, 2026
- Days on Market
- 4
- Bedrooms
- 5
- Finished SqFt
- 2,714
- Area Total SqFt
- 2714
- Annual Tax Ammount
- 12389
- Lot Size (sq ft)
- 5,584
- Fireplace
- Yes
- Sewer
- Sewer Connected
Property Description
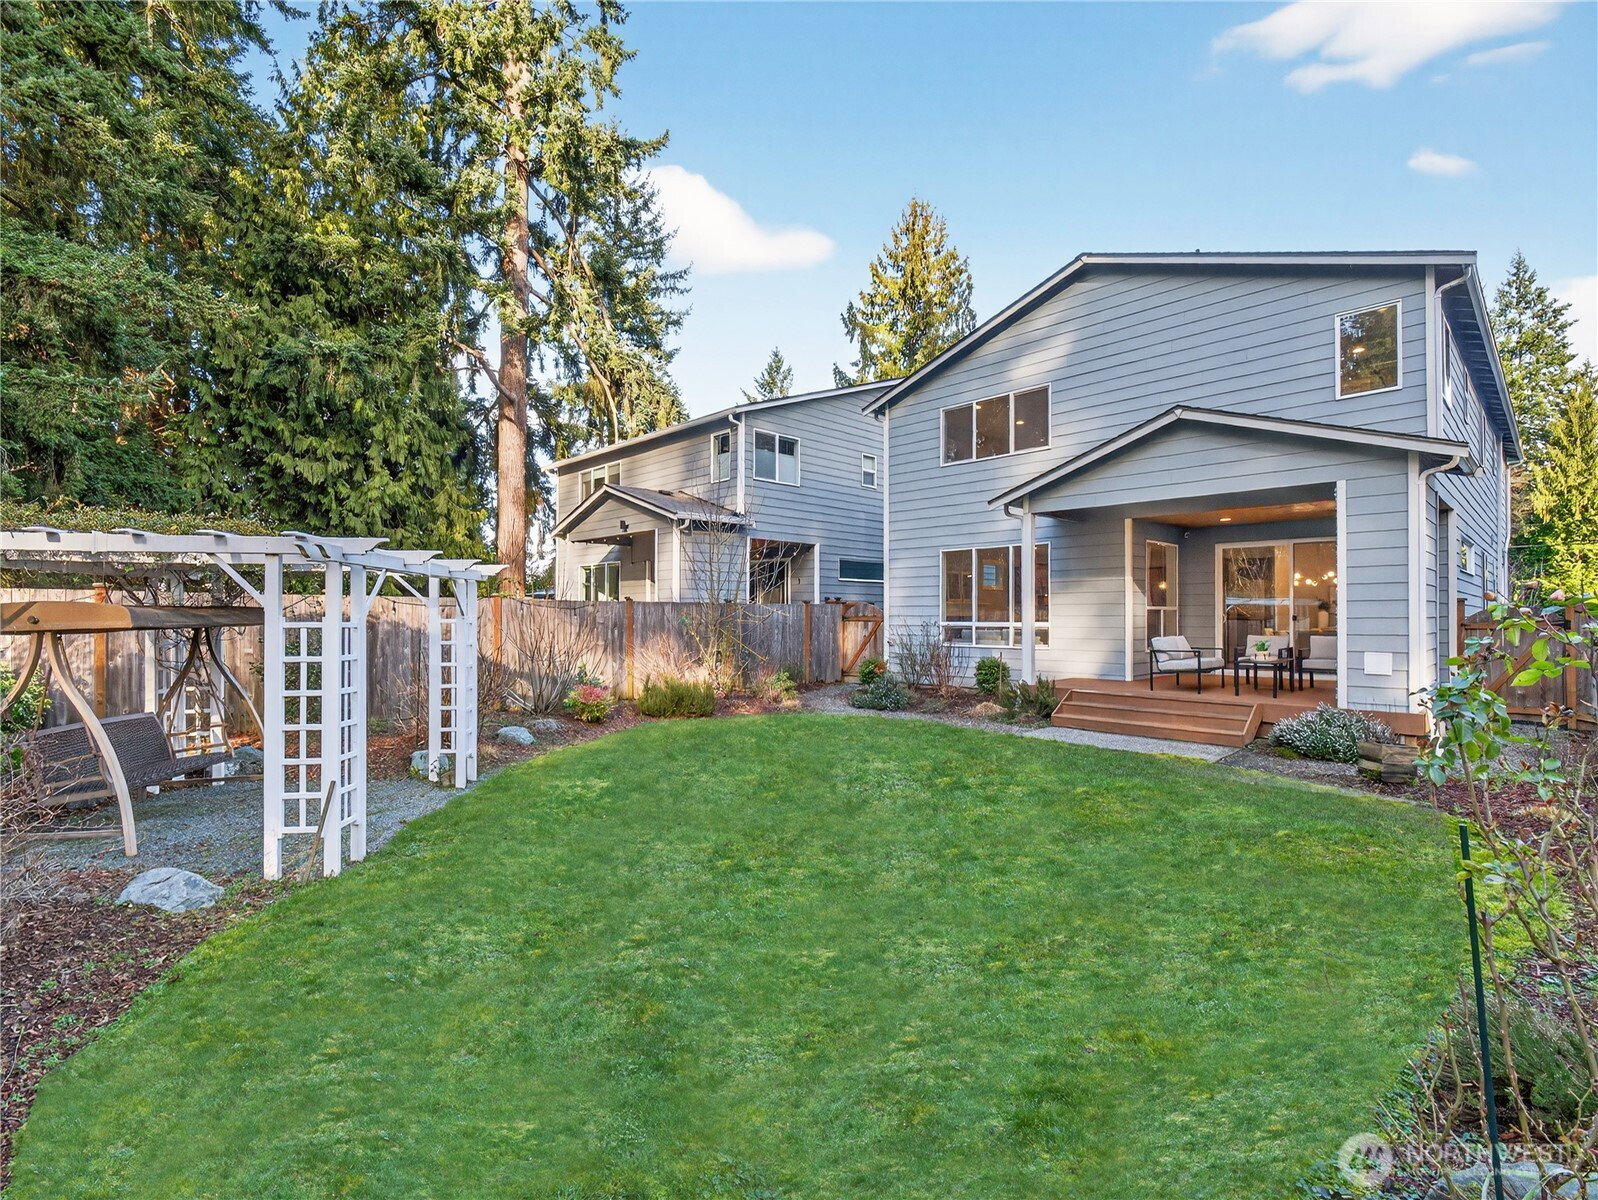
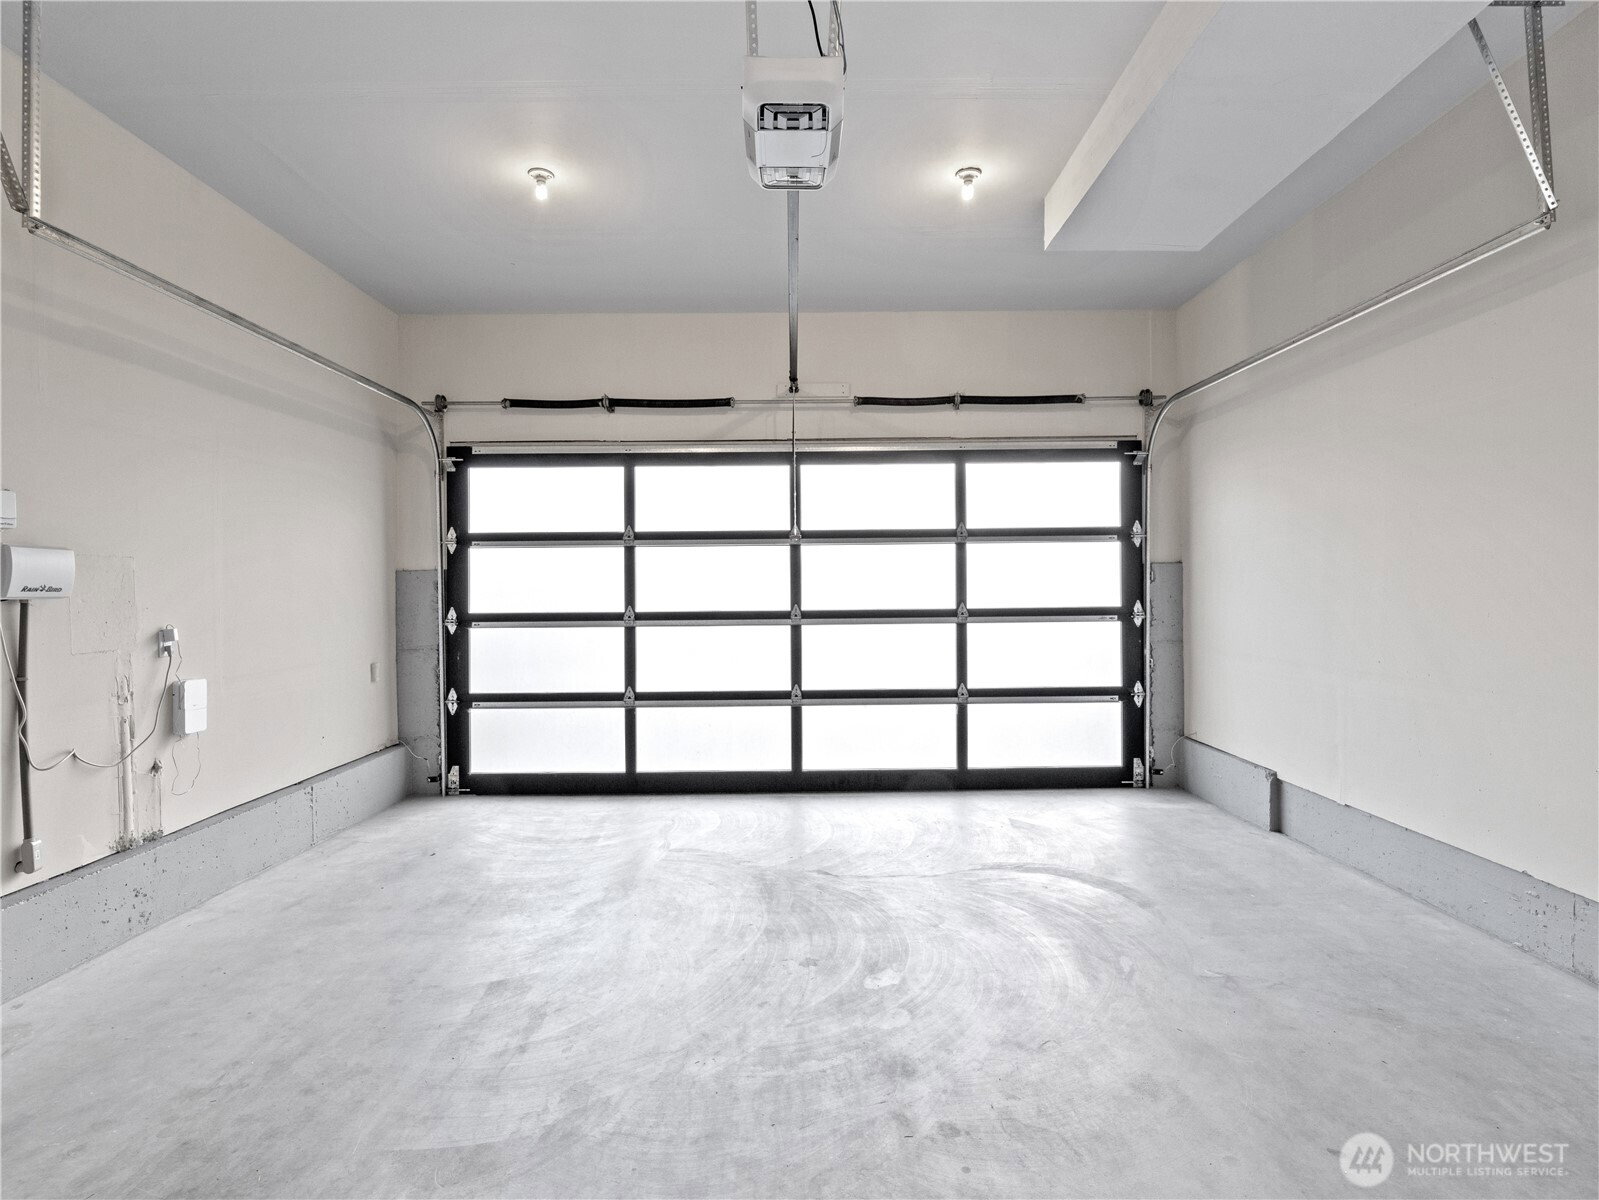
Welcome to modern luxury living in Kenmore within the highly sought-after Northshore School District! This pre-inspected, move-in ready home offers over 2,700+ sq ft of beautifully designed living space featuring a dramatic open-concept floor plan with tons of natural light. Thoughtfully updated with all-new lighting throughout and fresh interior paint, the home feels bright, stylish, and turnkey. Boasting 5 bedrooms, 2.75 bathrooms, and a spacious bonus/flex room. The chef’s kitchen is the heart of the home with a large island, stainless steel appliances, generous cabinetry, big pantry, and seamless flow into expansive living and dining areas—perfect for entertaining. Enjoy year-round comfort with central A/C and an oversized 2-car garage with tall ceilings and ample storage. Step outside to a beautifully landscaped, fully fenced, low-maintenance backyard perfect for all occasions. Conveniently located near parks, scenic trails, shopping, dining, and easy commuter access to Bothell, Kirkland, and Bellevue. A rare opportunity to own a spacious, updated Kenmore home in a top-rated school district!
/u.realgeeks.media/360degreesrealestate/header.png)
Additional Information
- Community
- Kenmore
- Style
- 12 - 2 Story
- Basement
- None
- Year Built
- 2016
- Total Covered Parking
- 2
- Roof
- Composition
- Site Features
- Deck, Electric Car Charging, Gas Available, Irrigation, Sprinkler System
- Tax Year
- 2025
- School District
- Northshore
- Elementary School
- Arrowhead Elem
- Middle School
- Northshore Middle School
- High School
- Inglemoor Hs
- Potential Terms
- Cash, Conventional
- Interior Features
- Fireplace, Security System, Sprinkler System, Walk-In Closet(s), Water Heater
- Flooring
- Engineered Hardwood, Carpet
- Driving Directions
- GPS Friendly!
- Appliance
- Dishwasher, Disposal, Double Oven, Dryer, Microwave, Refrigerator, Stove(s)/Range(s), Washer
- Appliances Included
- Dishwasher(s), Double Oven, Dryer(s), Garbage Disposal, Microwave(s), Refrigerator(s), Stove(s)/Range(s), Washer(s)
- Water Heater Location
- Garage
- Water Heater Type
- Gas
- Energy Source
- Electric, Natural Gas
 Based on information submitted to the MLS GRID as of . All data is obtained from various sources and may not have been verified by broker or MLS GRID. Supplied Open House Information is subject to change without notice. All information should be independently reviewed and verified for accuracy. Properties may or may not be listed by the office/agent presenting the information.IDX information is provided exclusively for consumers’ personal noncommercial use, and may not be used for any purpose other than to identify prospective properties consumers may be interested in purchasing.