14302 57th Drive SE, Everett, WA 98208
- $850,000
- 4
- BD
- 3
- BA
- 2,052
- SqFt




Listing courtesy of Windermere Real Estate/M2, LLC. Selling Office: Lake & Company.
- Sold Price
- $850,000
- List Price
- $850,000
- Status
- SOLD
- MLS#
- 2475606
- Closing Date
- Mar 31, 2026
- Days on Market
- 4
- Bedrooms
- 4
- Finished SqFt
- 2,052
- Area Total SqFt
- 2052
- Annual Tax Ammount
- 6307
- Lot Size (sq ft)
- 6,534
- Fireplace
- Yes
- Sewer
- Sewer Connected
Property Description
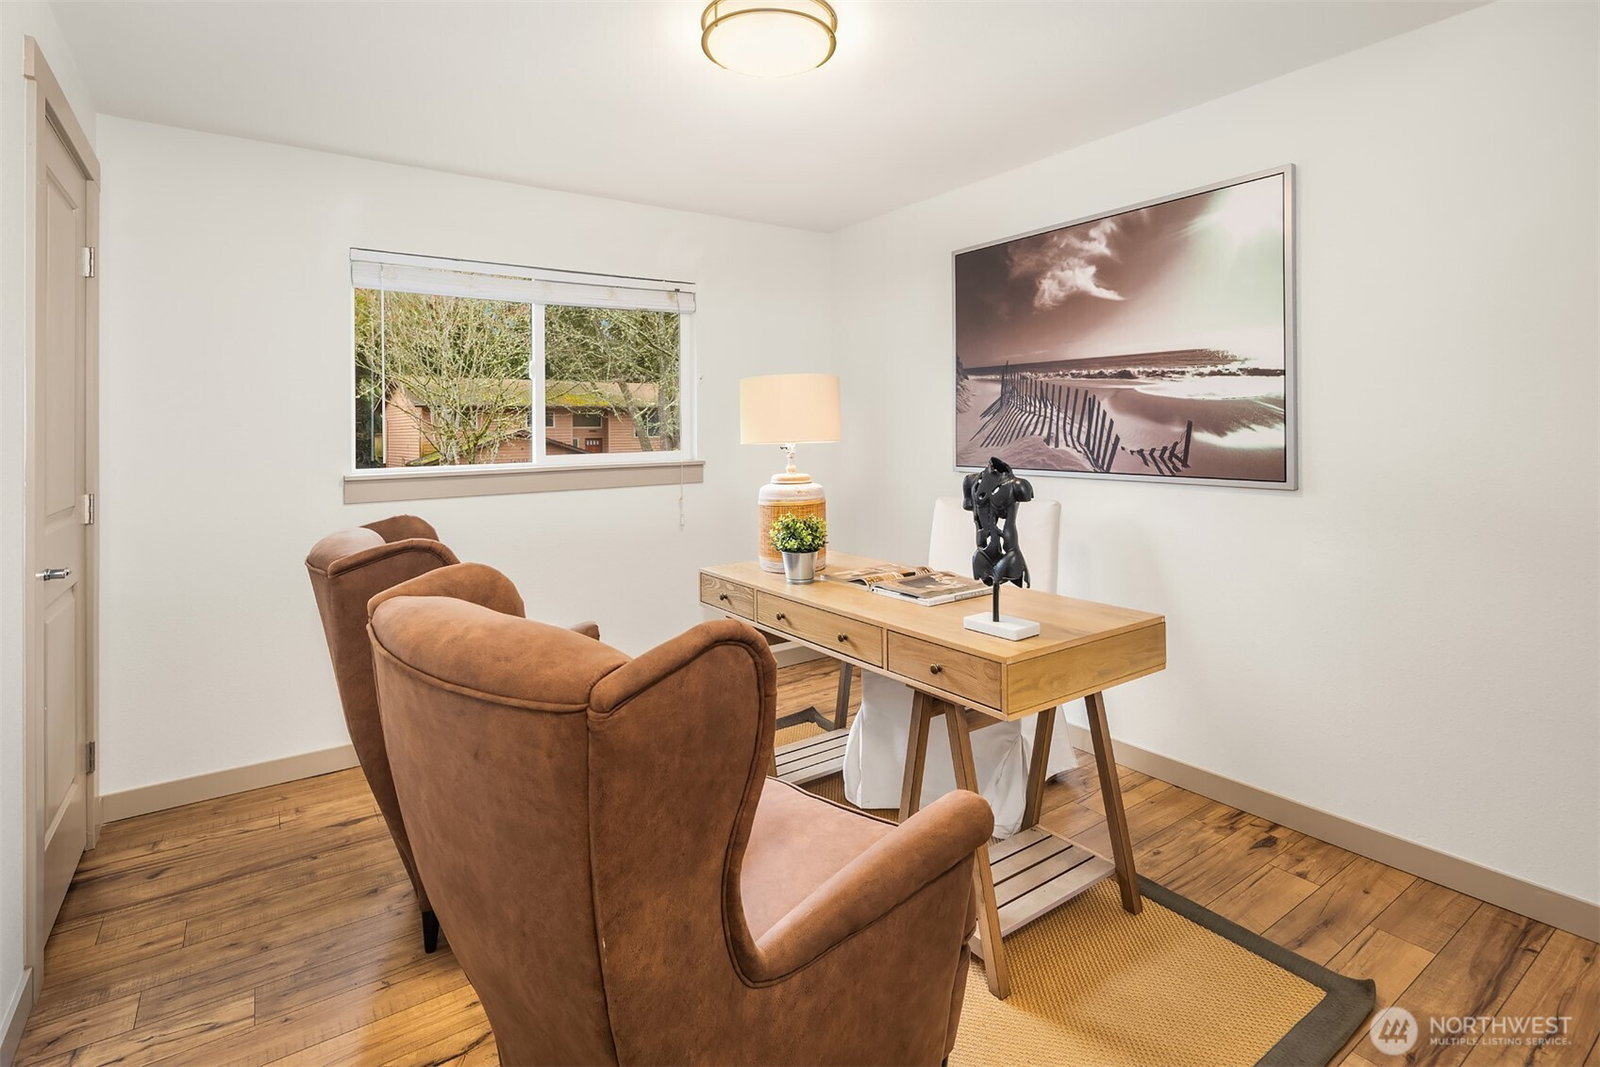
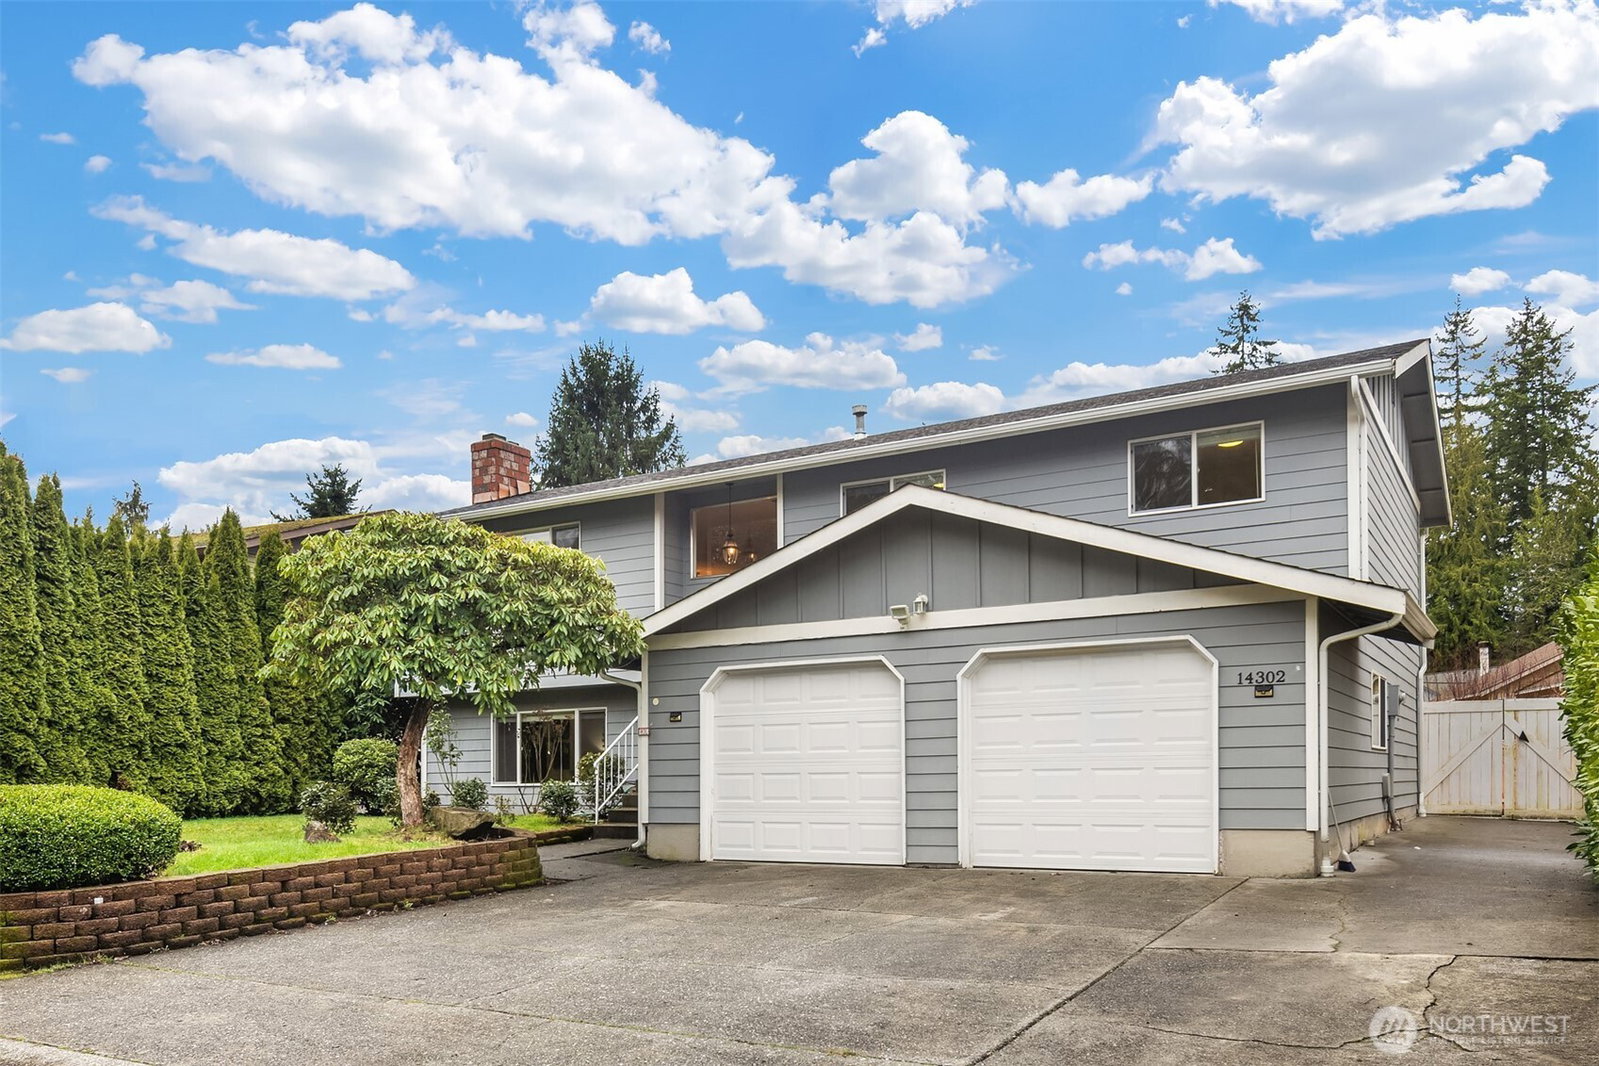
Beautifully remodeled residence situated on a large, level lot in the highly desirable Silver Firs neighborhood. The light-filled upper level welcomes you with an open-concept design featuring a spacious living room with a cozy wood-burning fireplace, seamlessly flowing into a modern kitchen equipped with a center island, sleek shaker cabinetry, and stainless steel appliances. The adjacent dining area opens through elegant French doors to a covered deck, perfect for year-round gatherings and entertaining. The primary suite offers a tastefully updated 3/4 bath, complemented by two additional generously sized bedrooms and a stylish hallway full bath. The expansive lower level includes a comfortable family room with a second fireplace, a guest bedroom, a 3/4 bath, and a laundry room. Enjoy the fully fenced backyard, two-car garage, and ample driveway parking. Additional features include a brand-new hot water tank and easy-care flooring with no carpet throughout. Top rated schools! Conveniently located near I-5, Highway 9, parks, trails, the YMCA, schools, shopping, and dining. A move-in-ready gem in one of Snohomish County’s most sought-after communities.
/u.realgeeks.media/360degreesrealestate/header.png)
Additional Information
- Community
- Silver Firs
- Style
- 14 - Split Entry
- Basement
- None
- Year Built
- 1978
- Total Covered Parking
- 2
- Roof
- Composition
- Site Features
- Cable TV, Deck, Fenced-Fully, Gas Available, Patio
- Tax Year
- 2025
- HOA Dues
- $290
- School District
- Everett
- Potential Terms
- Cash, Conventional, FHA, VA Loan
- Interior Features
- Bath Off Primary, Dbl Pane/Storm Window, Dining Room, Fireplace, French Doors, Water Heater
- Flooring
- Ceramic Tile, Laminate
- Driving Directions
- GPS works!
- Appliance
- Dishwasher, Disposal, Dryer, Microwave, Refrigerator, Stove(s)/Range(s), Washer
- Appliances Included
- Dishwasher(s), Dryer(s), Garbage Disposal, Microwave(s), Refrigerator(s), Stove(s)/Range(s), Washer(s)
- Water Heater Location
- Garage
- Water Heater Type
- Gas
- Energy Source
- Natural Gas
 Based on information submitted to the MLS GRID as of . All data is obtained from various sources and may not have been verified by broker or MLS GRID. Supplied Open House Information is subject to change without notice. All information should be independently reviewed and verified for accuracy. Properties may or may not be listed by the office/agent presenting the information.IDX information is provided exclusively for consumers’ personal noncommercial use, and may not be used for any purpose other than to identify prospective properties consumers may be interested in purchasing.