2212 Cady Drive, Snohomish, WA 98290
- $920,000
- 4
- BD
- 4
- BA
- 2,529
- SqFt




Listing courtesy of John L. Scott Snohomish. Selling Office: John L. Scott Snohomish.
- Sold Price
- $920,000
- List Price
- $925,000
- Status
- SOLD
- MLS#
- 2475614
- Closing Date
- Mar 31, 2026
- Days on Market
- 11
- Bedrooms
- 4
- Finished SqFt
- 2,529
- Area Total SqFt
- 2529
- Annual Tax Ammount
- 7374
- Internet Provider
- Ziply
- Lot Size (sq ft)
- 4,792
- Fireplace
- Yes
- Sewer
- Sewer Connected
Property Description
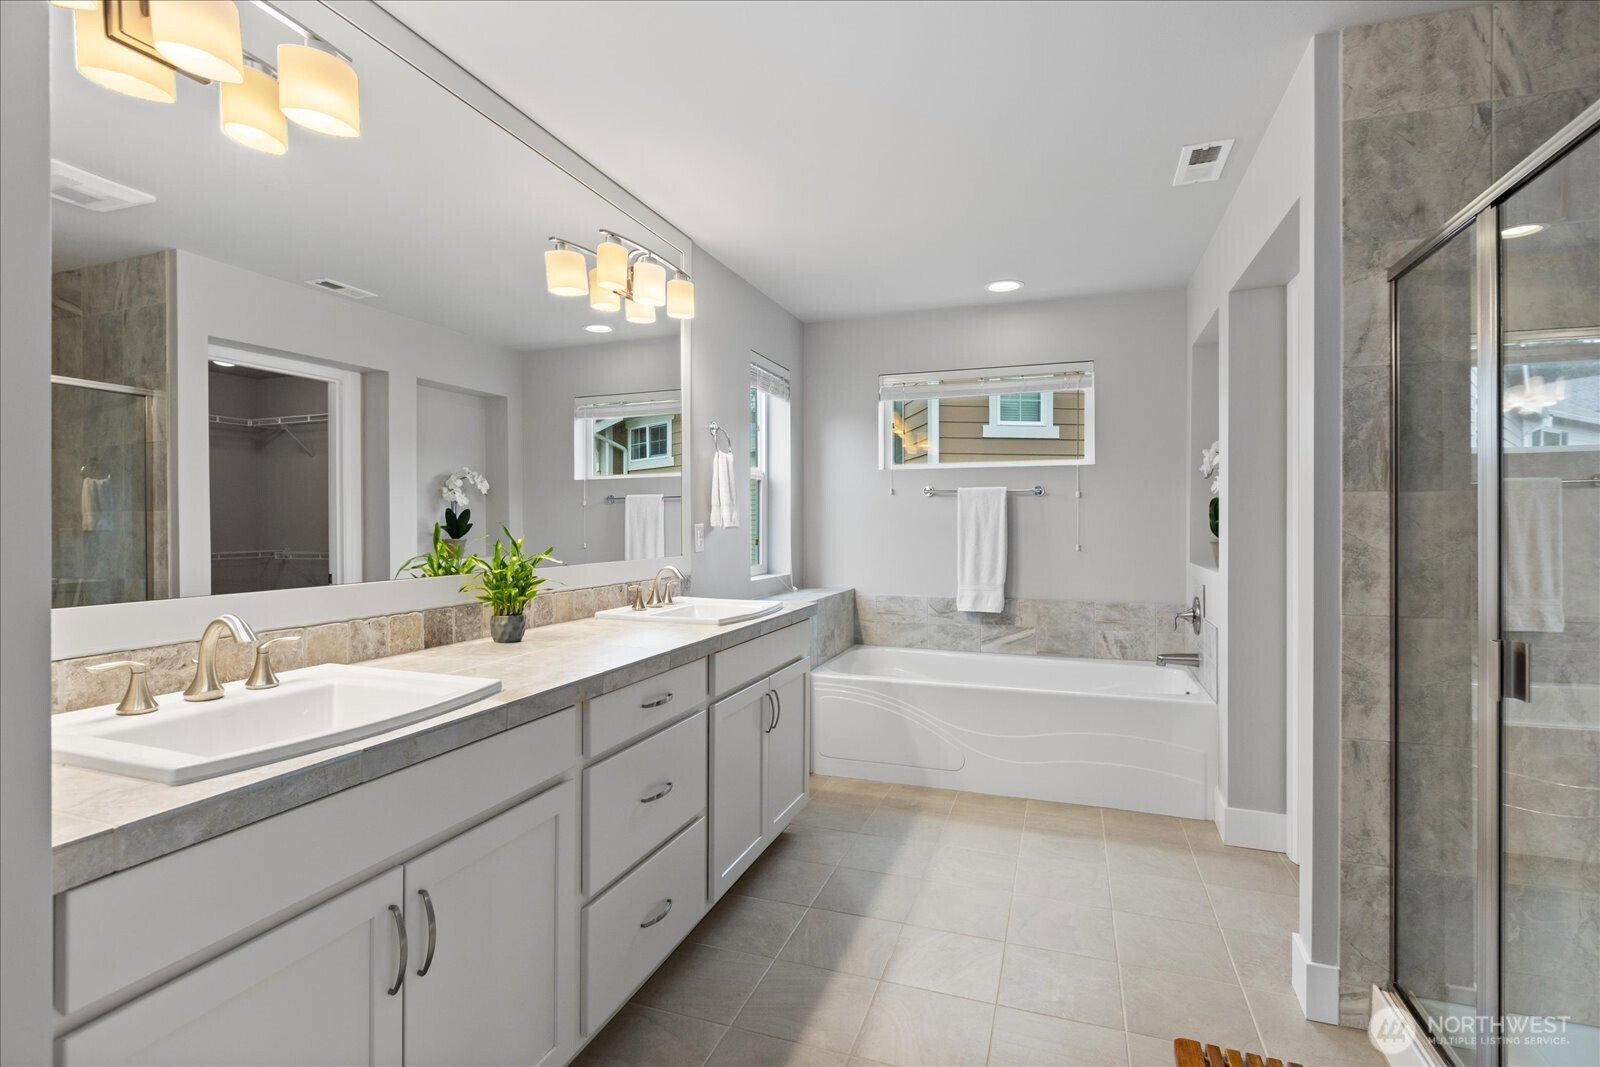
Stunning Shadowood home! 4 bed, 3.5 bath home backing to a peaceful greenbelt—straight out of Magnolia or Better Homes & Gardens. This 2,529 sq ft home is filled with abundant natural light. The open-concept main level features an inviting great room with gas fireplace, dining space, and sliders leading to the beautifully manicured backyard. The designer kitchen shines with white cabinetry, subway tile backsplash and updated fixtures. Frigidaire Gallery stainless steel appliances, including a convection oven with air fryer. Engineered bamboo floors flow throughout, complemented by a large island with bar seating. The bright entryway welcomes you with a charming receiving parlor or office nook, plus an updated powder room. Upstairs, enjoy a generous primary suite with dual-sink vanities, oversized soaking tub, and large walk-in closet. Spacious laundry room and linen storage on the second floor add everyday convenience. The third floor offers ideal separate living quarters or private office space with loft and ¾ bath—perfect for guests or work-from-home flexibility. Additional highlights include ceiling fans in bedrooms, blinds throughout, understair storage, security cameras, automatic sprinklers, new A/C, and a beautifully maintained yard. Community playground across the street. A truly turnkey home in an exceptional setting. Conveniently located near shopping and dining, minutes to HWY 2 and HWY 9 commuter routes.
/u.realgeeks.media/360degreesrealestate/header.png)
Additional Information
- Community
- Fobes Hill
- Style
- 25 - 3 Story
- Basement
- None
- Year Built
- 2017
- Total Covered Parking
- 2
- View
- See Remarks, Territorial
- Roof
- Composition
- Site Features
- Cable TV, Fenced-Partially, Gas Available, High Speed Internet, Patio, Sprinkler System
- Tax Year
- 2025
- HOA Dues
- $600
- School District
- Snohomish
- Elementary School
- Buyer To Verify
- Middle School
- Buyer To Verify
- High School
- Buyer To Verify
- Potential Terms
- Cash, Conventional, FHA, See Remarks, VA Loan
- Interior Features
- Bath Off Primary, Ceiling Fan(s), Dbl Pane/Storm Window, Fireplace, Loft, Security System, Sprinkler System, Walk-In Closet(s), Water Heater
- Flooring
- Bamboo/Cork, Ceramic Tile, Engineered Hardwood, See Remarks, Carpet
- Driving Directions
- From Hwy 2 go South on Bickford Ave, from Hwy 9 go North on Bickford Ave. West on Weaver Road. Right onto Cady. Follow Cady to home on left across from park.
- Appliance
- Dishwasher, Disposal, Dryer, Microwave, Refrigerator, See Remarks, Stove(s)/Range(s), Washer
- Appliances Included
- Dishwasher(s), Dryer(s), Garbage Disposal, Microwave(s), Refrigerator(s), See Remarks, Stove(s)/Range(s), Washer(s)
- Water Heater Location
- Garage
- Water Heater Type
- Gas
- Energy Source
- Electric, Natural Gas
 Based on information submitted to the MLS GRID as of . All data is obtained from various sources and may not have been verified by broker or MLS GRID. Supplied Open House Information is subject to change without notice. All information should be independently reviewed and verified for accuracy. Properties may or may not be listed by the office/agent presenting the information.IDX information is provided exclusively for consumers’ personal noncommercial use, and may not be used for any purpose other than to identify prospective properties consumers may be interested in purchasing.