11110 20th Drive SE, Everett, WA 98208
- $520,000
- 2
- BD
- 3
- BA
- 1,314
- SqFt


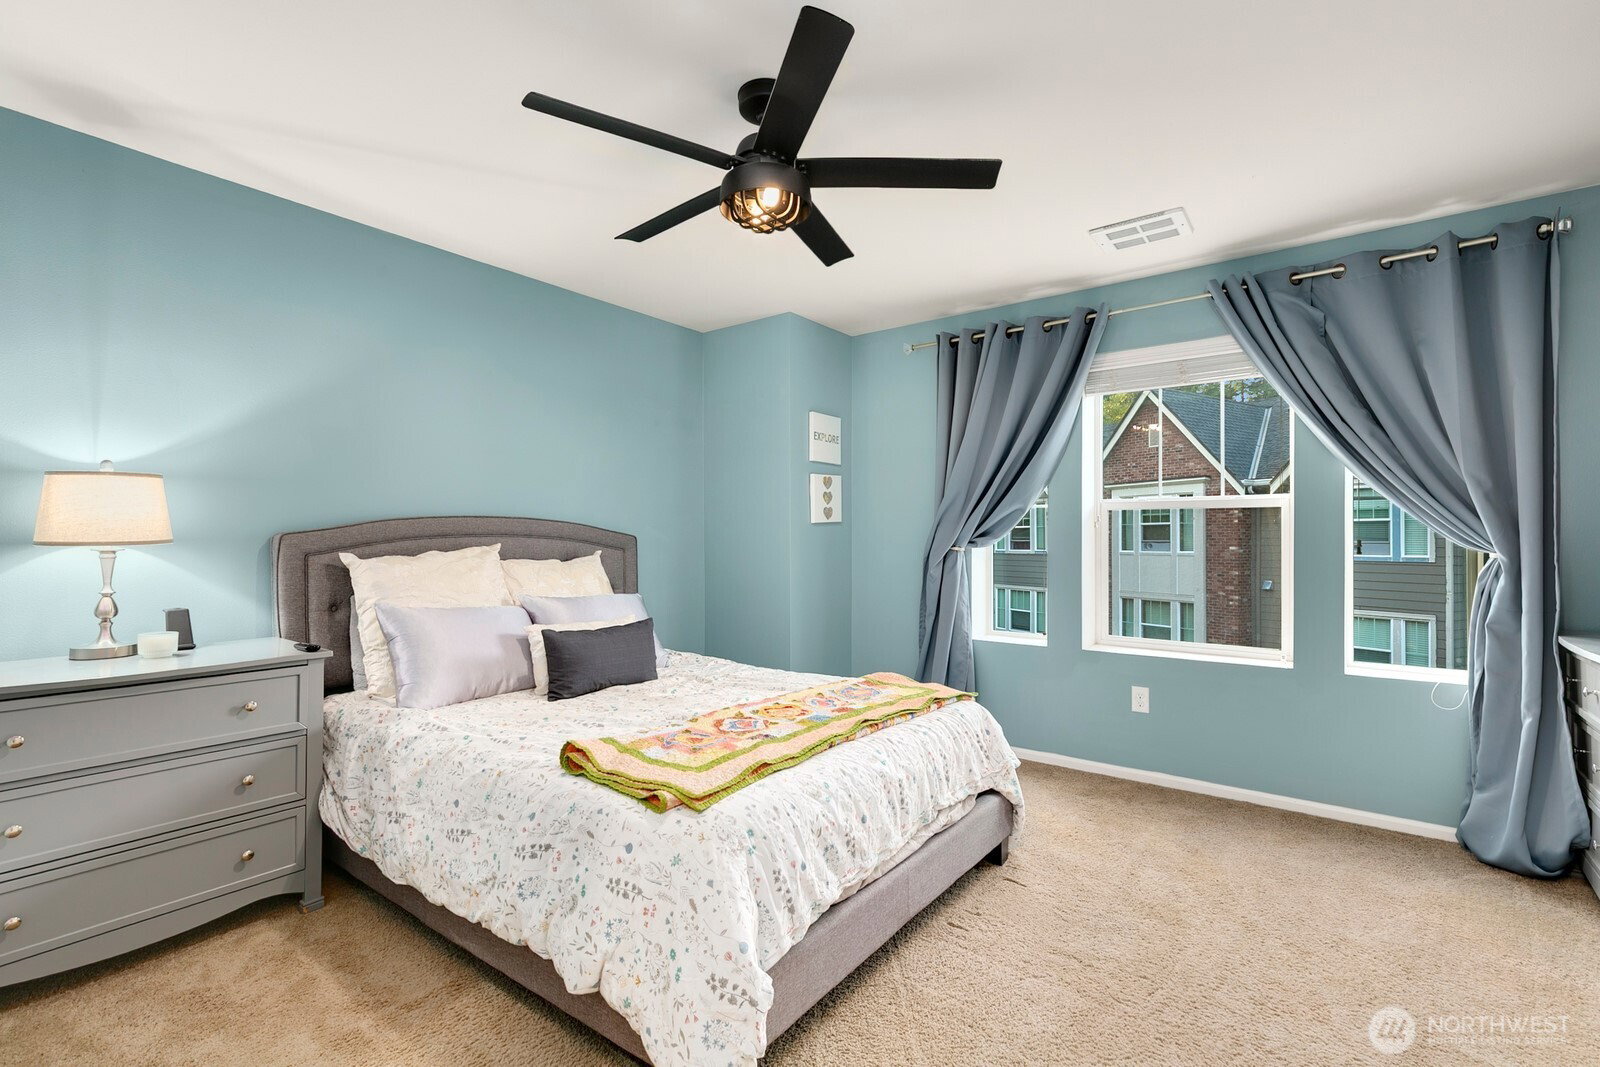


Listing courtesy of John L. Scott, Inc.. Selling Office: John L. Scott, Inc..
- Sold Price
- $520,000
- List Price
- $530,000
- Status
- SOLD
- MLS#
- 2475829
- Closing Date
- Mar 31, 2026
- Days on Market
- 10
- Bedrooms
- 2
- Finished SqFt
- 1,314
- Fireplace
- Yes
- Area Total SqFt
- 1314
- Annual Tax Ammount
- 4489
- Internet Provider
- Xfinity
Property Description
Beautifully maintained townhome located in the highly desirable Silver Lake community, offering a wonderful balance of comfort, convenience, and outdoor recreation. Just minutes from Silver Lake itself, scenic walking and biking trails, and several nearby parks, this home is ideally situated for those who enjoy an active lifestyle without sacrificing easy access to daily amenities. The open-concept floor plan is designed for both entertaining and everyday living, featuring hardwood floors, granite countertops, and stainless steel appliances that create a timeless and polished aesthetic. Large windows allow natural light to flow throughout the space, enhancing the home’s bright and welcoming feel. Step out onto the Trex-deck balcony to enjoy fresh air and partial lake views—perfect for morning coffee, evening relaxation, or casual gatherings with friends. The upper level offers comfortable and private living spaces, providing a peaceful retreat at the end of the day. Set within a gated community, the home offers added privacy and peace of mind, along with a friendly, well-run HOA that takes pride in maintaining the beautifully landscaped grounds. Centrally located near shopping, dining, schools, and major commuter routes, this townhome delivers style, functionality, and a low-maintenance lifestyle in one of Everett’s most sought-after neighborhoods.
/u.realgeeks.media/360degreesrealestate/header.png)
Additional Information
- Community
- Silver Lake
- Building Name
- The Towns at Silverlake
- Style
- 32 - Townhouse
- Floor #
- 3
- Year Built
- 2015
- # of Assigned Spaces
- 1
- View
- Lake, Partial, See Remarks, Territorial
- Roof
- Composition
- Unit Features
- Alarm System, Balcony/Deck/Patio, Insulated Windows, Primary Bath
- Tax Year
- 2025
- HOA Dues
- $375
- School District
- Everett
- Elementary School
- Monroe Elem
- Middle School
- Eisenhower Mid
- High School
- Cascade High
- Potential Terms
- Cash, Conventional, FHA, VA Loan
- Interior Features
- Alarm System, Cooking-Electric, Cooking-Gas, Dryer-Electric, Fireplace, Insulated Windows, Primary Bathroom, Water Heater
- Flooring
- Ceramic Tile, Hardwood, Vinyl, Carpet
- Driving Directions
- Use GPS
- Appliance
- Dishwasher, Dryer, Microwave, Refrigerator, Stove(s)/Range(s), Tankless Water Heater, Washer
- Appliances Included
- Dishwasher(s), Dryer(s), Microwave(s), Refrigerator(s), Stove(s)/Range(s), Washer(s)
- Water Heater Location
- Garage
- Water Heater Type
- Gas
- Energy Source
- Electric, Natural Gas
 Based on information submitted to the MLS GRID as of . All data is obtained from various sources and may not have been verified by broker or MLS GRID. Supplied Open House Information is subject to change without notice. All information should be independently reviewed and verified for accuracy. Properties may or may not be listed by the office/agent presenting the information.IDX information is provided exclusively for consumers’ personal noncommercial use, and may not be used for any purpose other than to identify prospective properties consumers may be interested in purchasing.