18913 SE 174th Way, Renton, WA 98058
- $1,500,000
- 3
- BD
- 4
- BA
- 3,964
- SqFt




Listing courtesy of Real Broker LLC. Selling Office: Fathom Realty WA LLC.
- Sold Price
- $1,500,000
- List Price
- $1,449,950
- Status
- SOLD
- MLS#
- 2475975
- Closing Date
- Mar 13, 2026
- Days on Market
- 6
- Bedrooms
- 3
- Finished SqFt
- 3,964
- Area Total SqFt
- 3964
- Annual Tax Ammount
- 11962
- Internet Provider
- Xfinity/Comcast
- Lot Size (sq ft)
- 39,640
- Fireplace
- Yes
- Sewer
- Septic Tank
- Offer Review Date
- 2026-02-11
Property Description
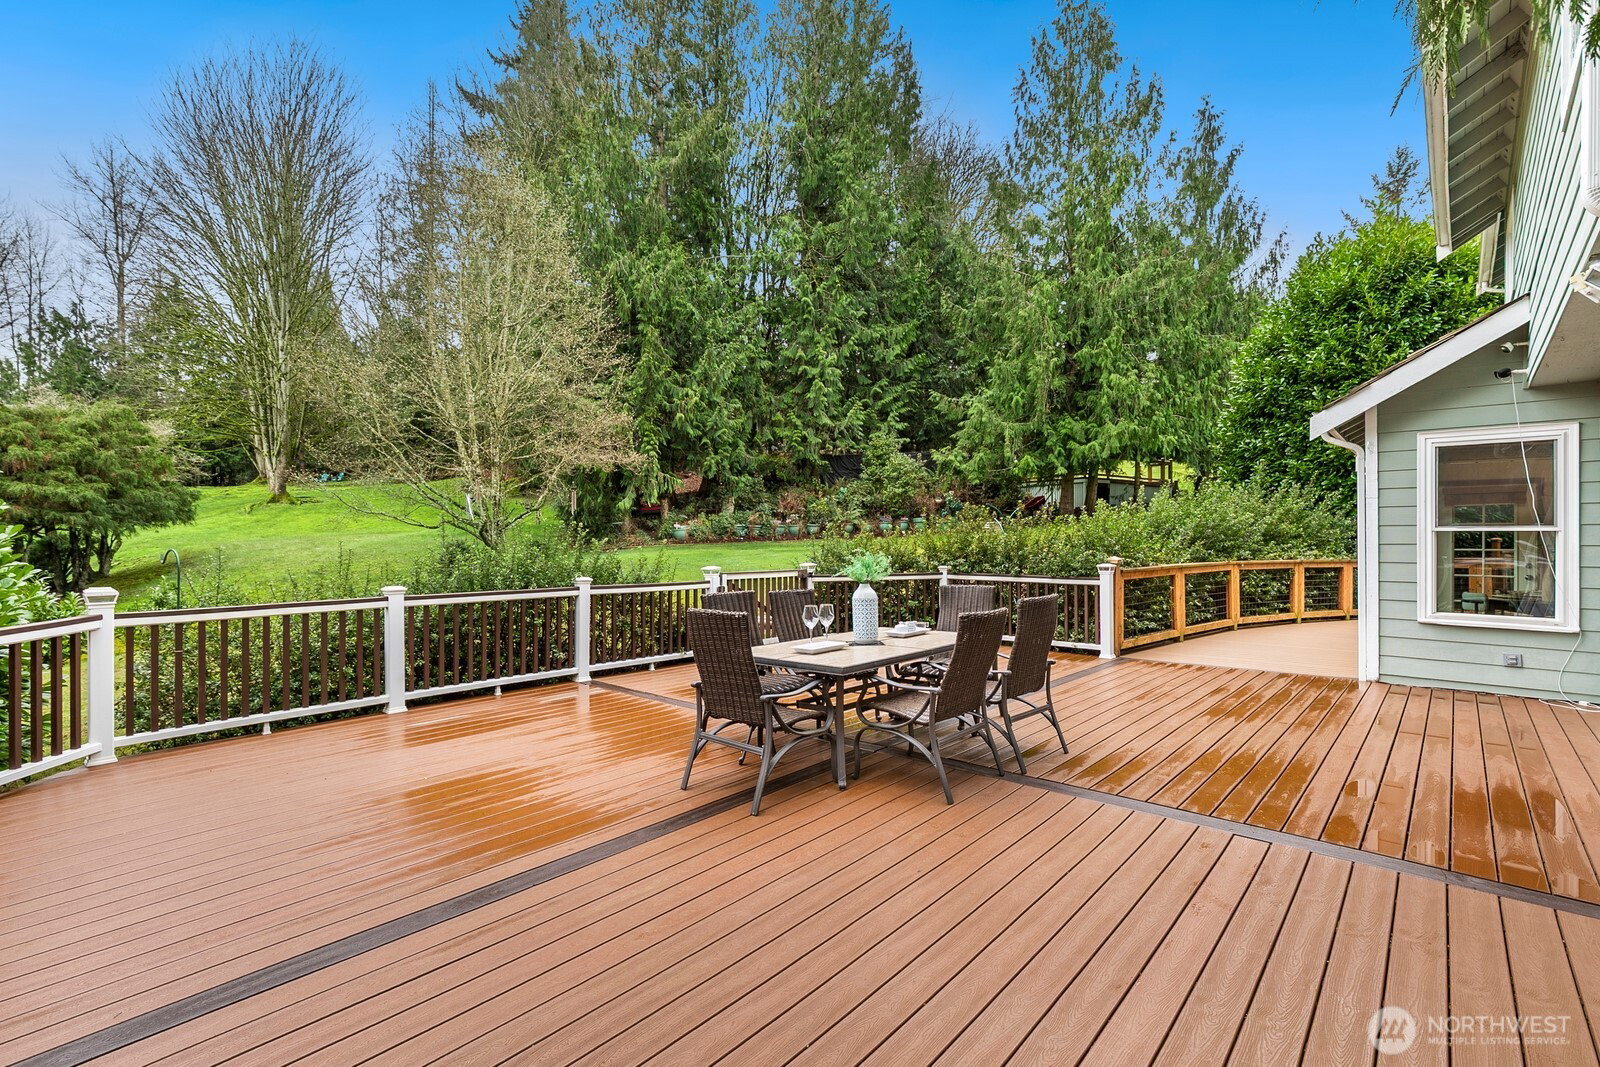
Experience the pinnacle of the Pacific Northwest lifestyle in highly coveted Shadow Ridge! Exceptional residence designed to reflect the natural beauty of the surrounding scenery situated on a shy acre parklike setting. Tasteful layout seamlessly connects indoor and outdoor living spaces combining clean lines, soaring ceilings, walls of sunlit French windows, refinished oak hardwoods and natural stone accents. The main floor flows effortlessly with an open design living and dining room, creating an ideal setting for both entertaining and daily living. Culinary dream kitchen with island complemented by cherry cabinetry, granite slab counters and SS appliances with breakfast nook that opens to an inviting family room with cozy wood-burning fireplace. Spacious primary suite with sitting area and fireplace is truly a sanctuary, a private retreat with serene mountain views and luxurious spa-like bathroom. Two additional ensuite bedrooms provide added comfort. Upper level bonus room is the ideal backdrop for fun gatherings. Newer Windows, New Water Heater, New Crawl Space Insulation, Air Conditioning, Central Vacuum, Surround Sound, Security System and Generator. Step outside to discover a private backyard oasis with expansive Trex deck. Meticulously manicured grounds provide a tranquil setting to unwind and create memories. Enviable location with close proximity to shopping, dining, lakes, parks, trails and Award Winning Tahoma schools. Convenient access to I-405, Hwy 169 & Hwy 18
/u.realgeeks.media/360degreesrealestate/header.png)
Additional Information
- Community
- Maple Valley Heights
- Style
- 12 - 2 Story
- Basement
- None
- Year Built
- 1991
- Total Covered Parking
- 3
- View
- Mountains, Territorial
- Roof
- Shake
- Site Features
- Cable TV, Deck, Dog Run, High Speed Internet
- Tax Year
- 2025
- HOA Dues
- $1,000
- School District
- Tahoma
- Elementary School
- Shadow Lake Elem
- Middle School
- Maple View Middle School
- High School
- Tahoma Snr High
- Potential Terms
- Cash, Conventional
- Interior Features
- Bath Off Primary, Built-In Vacuum, Dbl Pane/Storm Window, Dining Room, Fireplace, Fireplace (Primary Bedroom), French Doors, High Tech Cabling, Pantry, Security System, Skylight(s), Vaulted Ceiling(s), Walk-In Closet(s), Water Heater, Wet Bar, Wired for Generator
- Flooring
- Ceramic Tile, Hardwood, Slate, Vinyl, Carpet
- Driving Directions
- From Maple Valley Hwy (Hwy 169)-Right on 196th Ave SE and continue up the hill-Sharp right on 195th Place SE into Shadow Ridge-Right on 190th Ave SE-Left on SE 174th Way to home on left corner
- Appliance
- Dishwasher, Disposal, Double Oven, Refrigerator, Stove(s)/Range(s)
- Appliances Included
- Dishwasher(s), Double Oven, Garbage Disposal, Refrigerator(s), Stove(s)/Range(s)
- Water Heater Location
- Garage
- Water Heater Type
- Gas
- Energy Source
- Natural Gas
 Based on information submitted to the MLS GRID as of . All data is obtained from various sources and may not have been verified by broker or MLS GRID. Supplied Open House Information is subject to change without notice. All information should be independently reviewed and verified for accuracy. Properties may or may not be listed by the office/agent presenting the information.IDX information is provided exclusively for consumers’ personal noncommercial use, and may not be used for any purpose other than to identify prospective properties consumers may be interested in purchasing.