18557 W Lake Desire Drive SE, Renton, WA 98058
- $1,030,000
- 3
- BD
- 3
- BA
- 2,470
- SqFt




Listing courtesy of COMPASS. Selling Office: KW Greater Seattle.
- Sold Price
- $1,030,000
- List Price
- $1,069,000
- Status
- SOLD
- MLS#
- 2476173
- Closing Date
- Mar 31, 2026
- Days on Market
- 24
- Bedrooms
- 3
- Finished SqFt
- 2,470
- Area Total SqFt
- 2470
- Annual Tax Ammount
- 8682.95
- Internet Provider
- Comcast
- Lot Size (sq ft)
- 39,990
- Fireplace
- Yes
- Sewer
- Septic Tank
Property Description
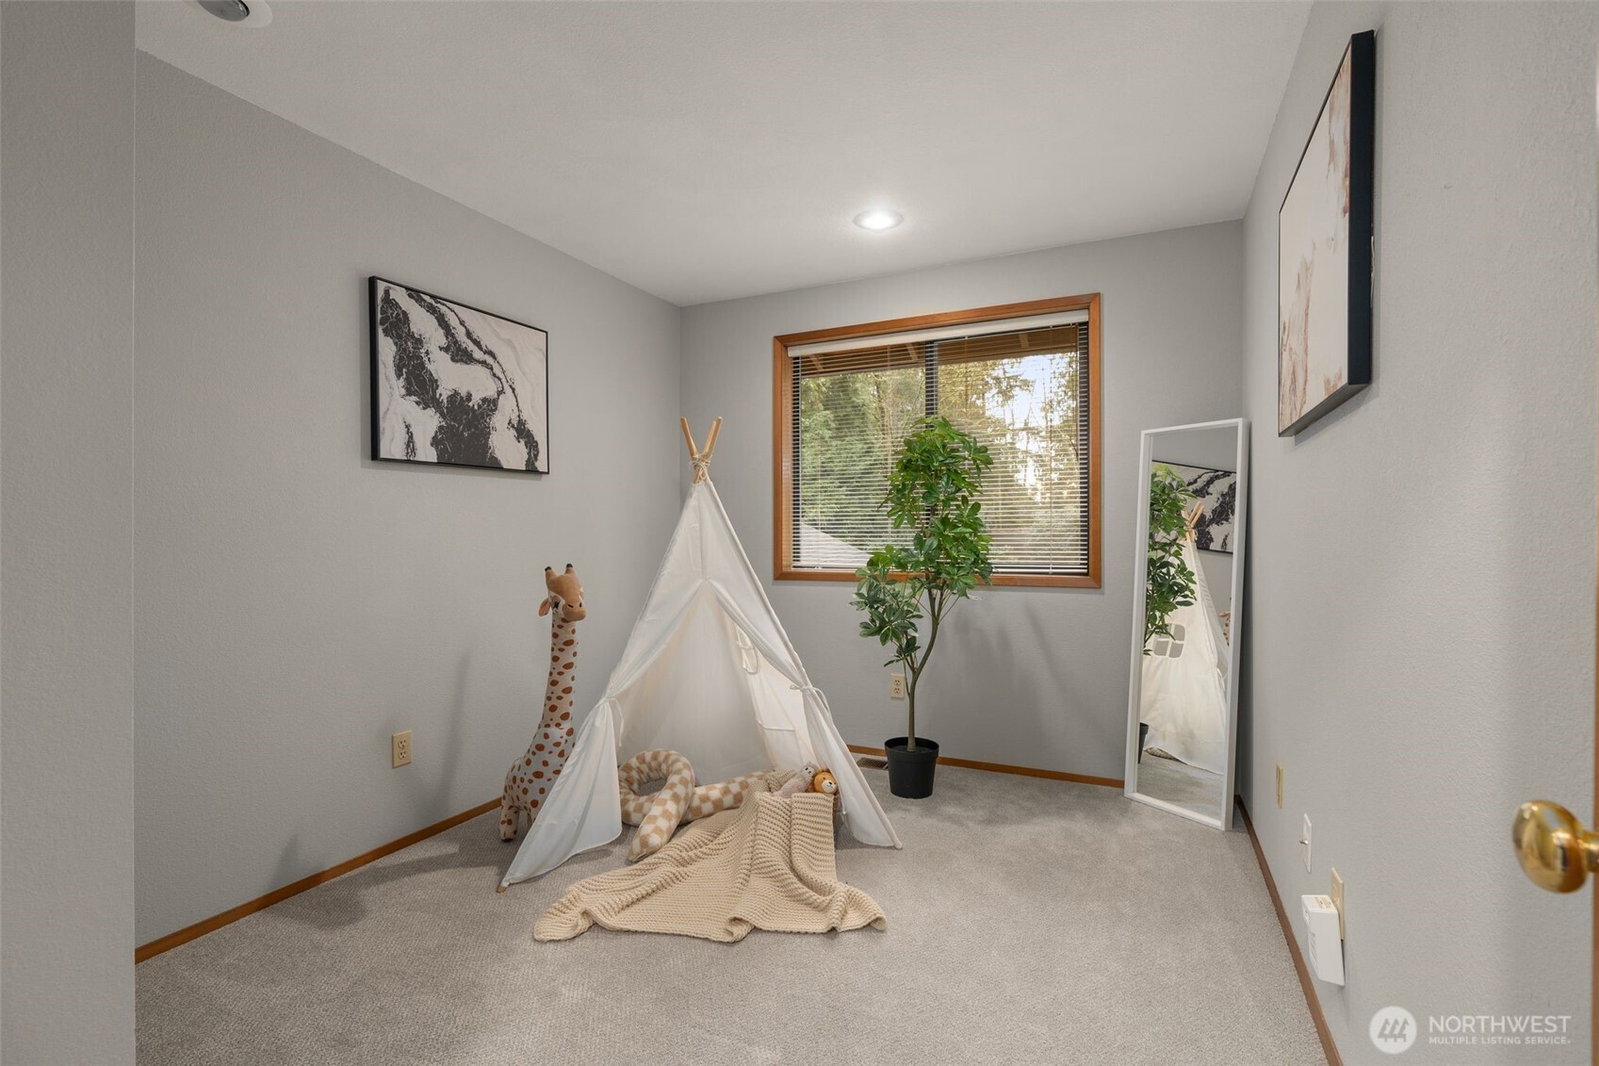
Tucked along a quiet, lightly traveled street in the Maple Heights–Lake Desire area, this Northwest Contemporary retreat offers rare privacy, space, and serenity on nearly an acre of pristine land. Vaulted ceilings, skylights, and expansive windows fill the home with natural light, while rich hardwood floors add warmth and timeless appeal. The 2,470 SF layout flows effortlessly for daily living and entertaining. Meticulously updated and truly move-in ready, the home features a brand-new kitchen, refreshed bathrooms, and modern lighting throughout. Three spacious bedrooms and 2.75 baths provide flexibility for guests, complemented by a dedicated office or den ideal for remote work. Outdoor living shines with generous deck and patio spaces overlooking the private 0.92-acre lot—perfect for morning coffee, evening gatherings, or quiet reflection. A partial lake view offers a subtle, scenic backdrop, keeping nature close at hand. Built for comfort and peace of mind, the home includes a high-efficiency furnace and heat pump with central A/C and Carrier control panel, updated roof, new attic and crawl-space insulation, updated ductwork, and full generator wiring. With no HOA fees and easy access to premier fishing and boating, this is more than a home—it’s a private lakeside sanctuary and a true lifestyle upgrade.
/u.realgeeks.media/360degreesrealestate/header.png)
Additional Information
- Community
- Lake Desire
- Style
- 12 - 2 Story
- Basement
- None
- Year Built
- 1989
- Total Covered Parking
- 2
- View
- Lake, Partial, Territorial
- Roof
- Composition
- Site Features
- Cable TV, Deck, Fenced-Partially, High Speed Internet, Patio
- Tax Year
- 2025
- School District
- Kent
- Elementary School
- Ridgewood Elem
- Middle School
- Northwood Jnr High
- High School
- Kentridge High
- Potential Terms
- Cash, Conventional
- Interior Features
- Bath Off Primary, Dbl Pane/Storm Window, Dining Room, Fireplace, Skylight(s), Vaulted Ceiling(s), Walk-In Closet(s), Water Heater, Wired for Generator
- Flooring
- Ceramic Tile, Hardwood, Vinyl, Carpet
- Driving Directions
- From SE Petrovitsky Road, go North on SE 184th st, Left on 172nd Ave SE and the Right onto W. Lake Desire Dr SE. Home is half mile after turning onto W. Lake Desire DR SE on the right hand side.
- Appliance
- Dishwasher, Dryer, Microwave, Refrigerator, Stove(s)/Range(s), Washer
- Appliances Included
- Dishwasher(s), Dryer(s), Microwave(s), Refrigerator(s), Stove(s)/Range(s), Washer(s)
- Water Heater Location
- Closet
- Water Heater Type
- Electric
- Energy Source
- Electric
 Based on information submitted to the MLS GRID as of . All data is obtained from various sources and may not have been verified by broker or MLS GRID. Supplied Open House Information is subject to change without notice. All information should be independently reviewed and verified for accuracy. Properties may or may not be listed by the office/agent presenting the information.IDX information is provided exclusively for consumers’ personal noncommercial use, and may not be used for any purpose other than to identify prospective properties consumers may be interested in purchasing.