15000 Village Green Drive Unit #22, Mill Creek, WA 98012
- $848,000
- 3
- BD
- 3
- BA
- 2,208
- SqFt




Listing courtesy of Real Broker LLC. Selling Office: Real Broker LLC.
- Sold Price
- $848,000
- List Price
- $848,000
- Status
- SOLD
- MLS#
- 2476485
- Closing Date
- Mar 12, 2026
- Days on Market
- 2
- Bedrooms
- 3
- Finished SqFt
- 2,208
- Fireplace
- Yes
- Area Total SqFt
- 2208
- Annual Tax Ammount
- 5515
- Internet Provider
- Xfinity
Property Description
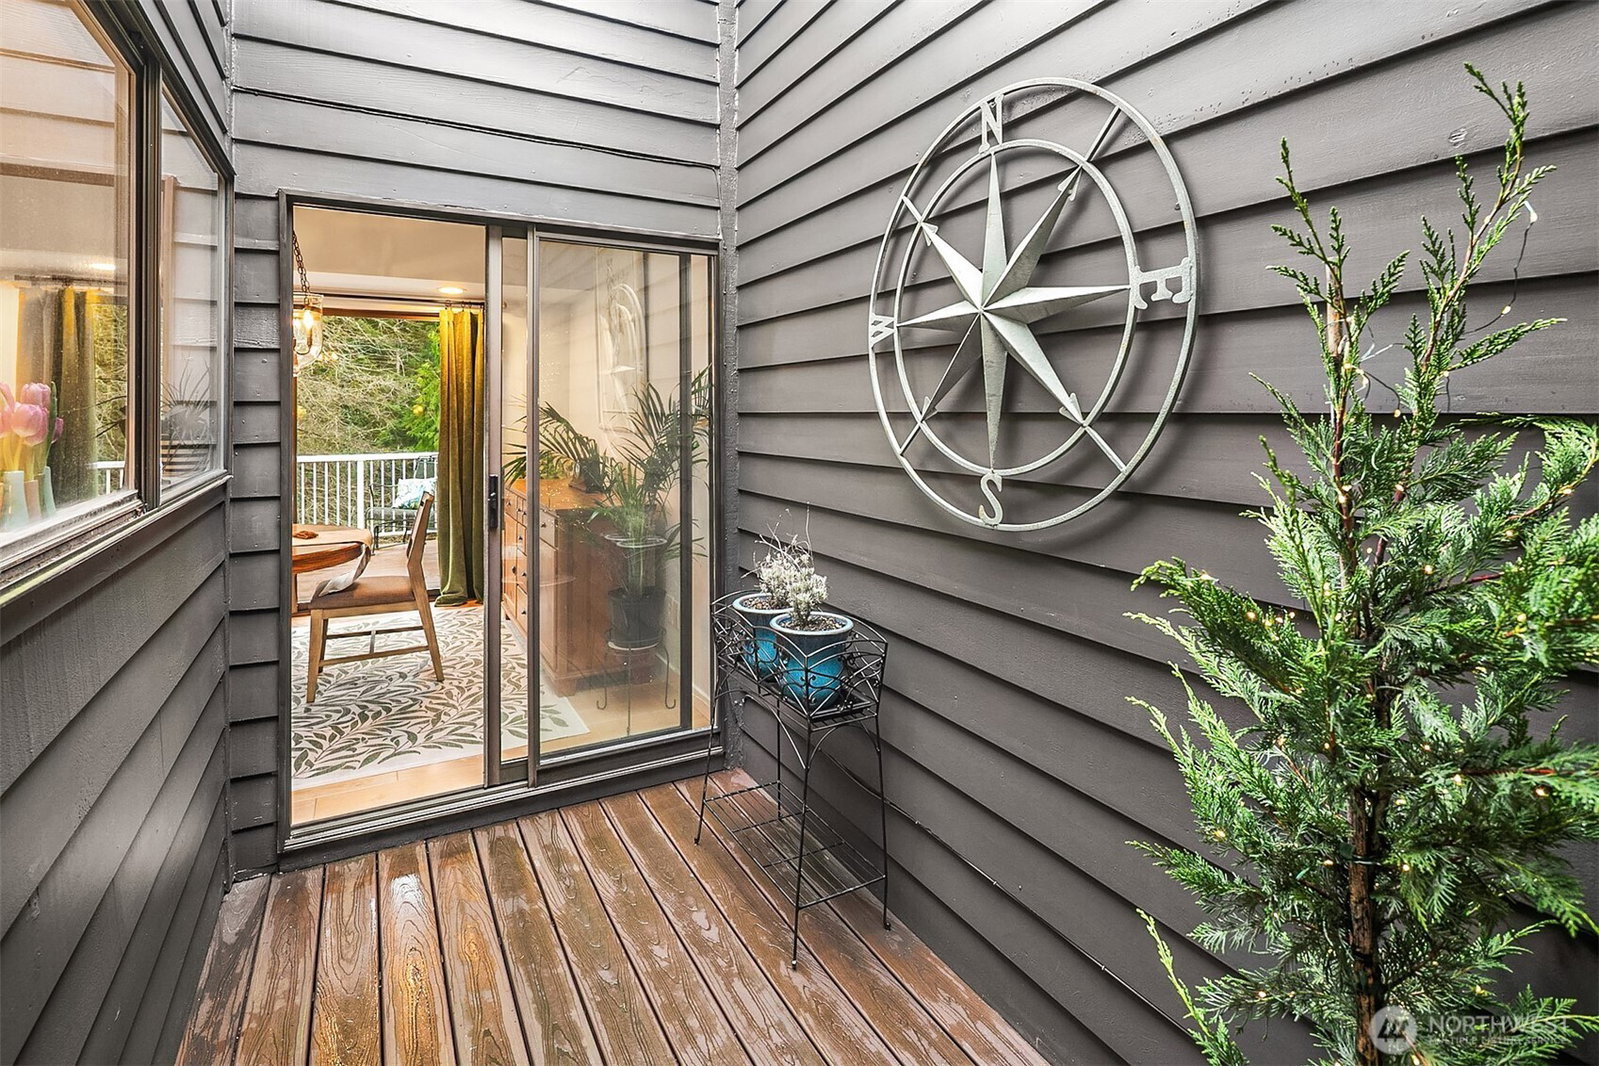
Enjoy peaceful views from this spacious, beautifully updated home overlooking the Mill Creek Golf Course. With designer finishes throughout, this 3 bed, 3 bath condo offers generous space without sacrificing comfort and style. The main floor welcomes you with soaring ceilings and a wall of windows opening to a large deck overlooking the 4th fairway; perfect for morning coffee or hosting friends. The well designed layout features a highly sought after main floor primary suite with a walk-in closet, step-in shower, and a private atrium that brings natural light and the outdoors in all year round. A second bedroom and laundry on the main level add everyday convenience. The lower level provides a warm retreat with new carpet, a third bedroom, ¾ bath and access to the covered, waterproof patio. A roomy 2 car garage offers excellent storage. Thoughtfully designed for easy living, this home is perfect for those ready to simplify without sacrificing space. Enjoy the freedom of lock-and-leave convenience. Travel when you like, entertain when you’re home, and leave the maintenance to someone else.
/u.realgeeks.media/360degreesrealestate/header.png)
Additional Information
- Community
- Mill Creek
- Building Name
- Fairway Village
- Style
- 31 - Condo (2 Levels)
- Floor #
- 1
- Year Built
- 1978
- # of Assigned Spaces
- 4
- View
- Golf Course
- Roof
- Composition
- Unit Features
- Balcony/Deck/Patio, Insulated Windows, Primary Bath, Skylights, Vaulted Ceilings, Walk-in Closet
- Tax Year
- 2025
- HOA Dues
- $517
- School District
- Everett
- Elementary School
- Mill Creek Elem
- Middle School
- Heatherwood Mid
- High School
- Henry M. Jackson Hig
- Potential Terms
- Cash, Conventional, VA Loan
- Interior Features
- Fireplace, Insulated Windows, Primary Bathroom, Skylight(s), Vaulted Ceiling(s), Walk-In Closet(s), Water Heater
- Flooring
- Engineered Hardwood, Carpet
- Driving Directions
- Follow GPS, get gate code from agent.
- Appliance
- Dishwasher, Disposal, Dryer, Microwave, Refrigerator, Stove(s)/Range(s), Washer
- Appliances Included
- Dishwasher(s), Dryer(s), Garbage Disposal, Microwave(s), Refrigerator(s), Stove(s)/Range(s), Washer(s)
- Water Heater Location
- Garage
- Water Heater Type
- Gas
- Energy Source
- Electric, Natural Gas
 Based on information submitted to the MLS GRID as of . All data is obtained from various sources and may not have been verified by broker or MLS GRID. Supplied Open House Information is subject to change without notice. All information should be independently reviewed and verified for accuracy. Properties may or may not be listed by the office/agent presenting the information.IDX information is provided exclusively for consumers’ personal noncommercial use, and may not be used for any purpose other than to identify prospective properties consumers may be interested in purchasing.