24130 145th Avenue SE, Snohomish, WA 98296
- $1,820,000
- 5
- BD
- 4
- BA
- 4,332
- SqFt




Listing courtesy of Coldwell Banker Bain. Selling Office: RE/MAX Elite.
- Sold Price
- $1,820,000
- List Price
- $1,845,000
- Status
- SOLD
- MLS#
- 2476545
- Closing Date
- Apr 28, 2026
- Days on Market
- 44
- Bedrooms
- 5
- Finished SqFt
- 4,332
- Area Total SqFt
- 4332
- Annual Tax Ammount
- 12717
- Lot Size (sq ft)
- 42,253
- Fireplace
- Yes
- Sewer
- Septic Tank
Property Description
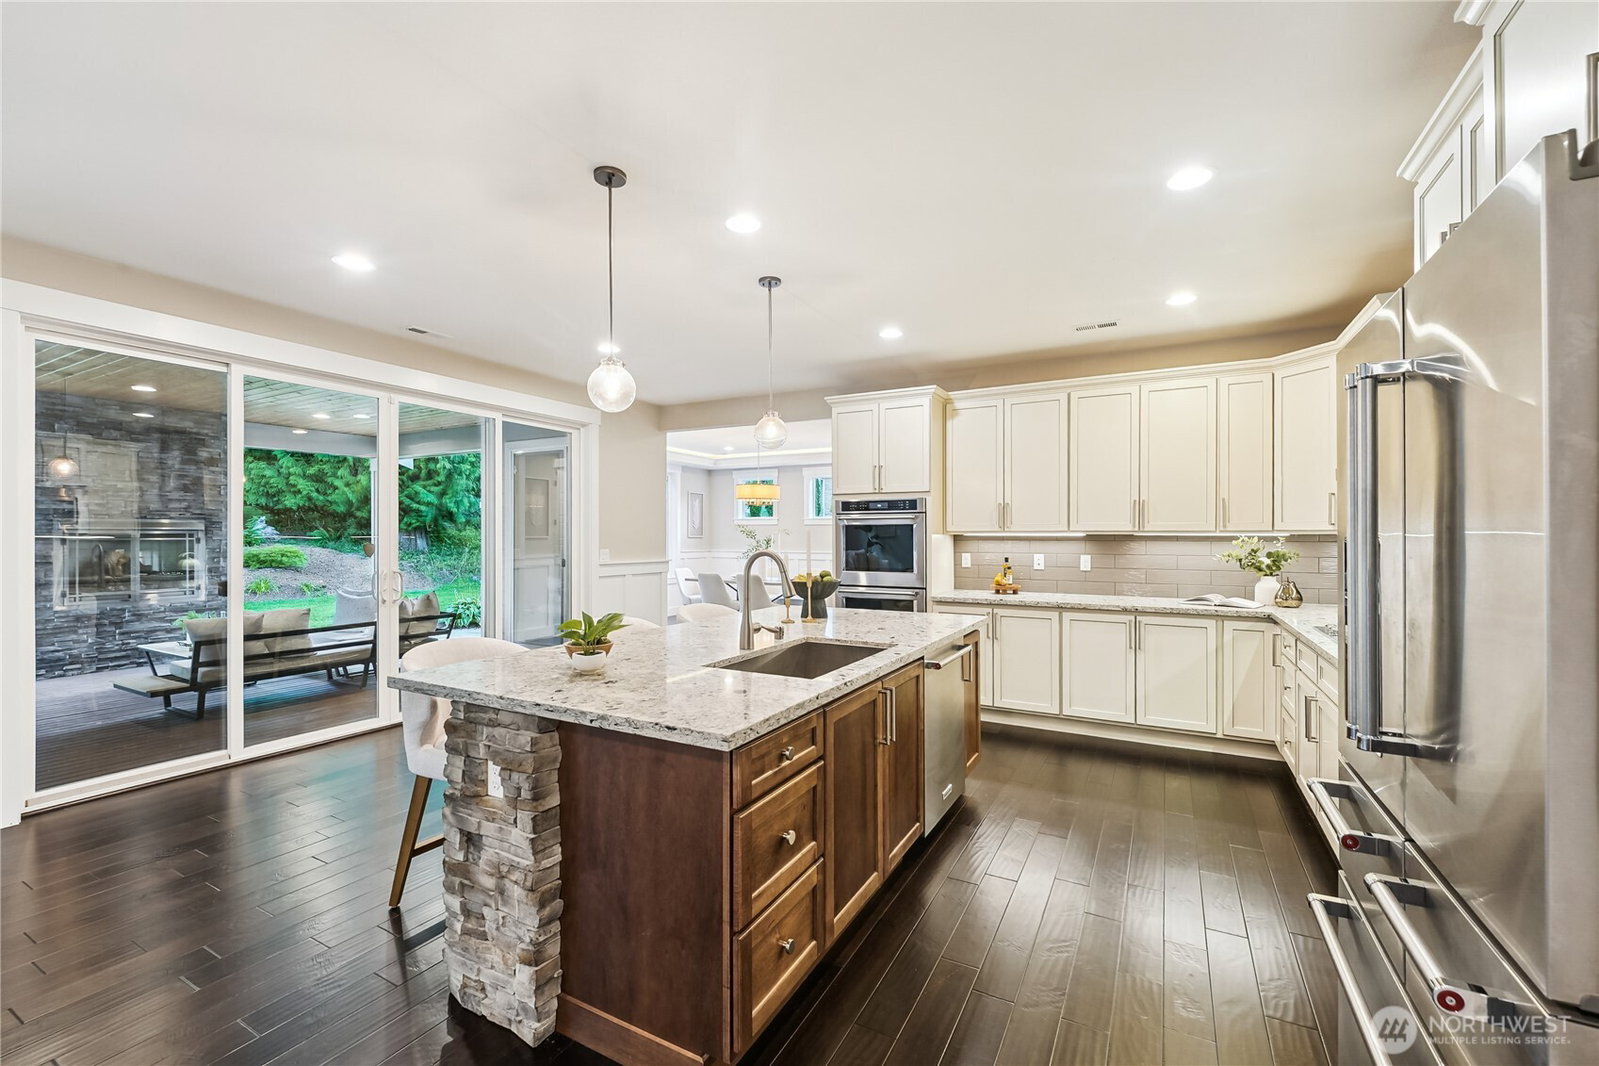
Presenting Aspen Hills coveted neighborhood *5 BR*Den*bonus room*HUGE 3 car garage + an additional 2 car garage*Hardwood floors throughout most of the home*Heat Pump*Covered patio w/heaters & fireplace*Floor to ceiling stone fireplace in your great room w/17" ceilings & a wall of windows bringing the outdoors in*Chef's kitchen s/dbl ovens, gas cooktop w/hood, oversized island/eating bar*butler pantry w/bev refer, HUGE walk-in pantry & spacious dining w/wainscotting*main floor guest suite & den w/closet*dreamy primary suite with vaulted ceilings, spa like bath & HUGE walk-in closet! Oversized bonus/loft, 3 additional spacious, full bath & laundry complete the 2nd floor*RV parking*Solid core doors*Whole house generator*ALL appliances included
/u.realgeeks.media/360degreesrealestate/header.png)
Additional Information
- Community
- Echo Lake
- Style
- 12 - 2 Story
- Basement
- None
- Year Built
- 2016
- Total Covered Parking
- 5
- View
- Territorial
- Roof
- Composition
- Site Features
- Cable TV, Deck, Fenced-Partially, Gas Available, High Speed Internet, Patio, RV Parking, Shop, Sprinkler System
- Tax Year
- 2025
- HOA Dues
- $100
- School District
- Monroe
- Elementary School
- Maltby Elem
- Middle School
- Hidden River Mid
- High School
- Monroe High
- Potential Terms
- Cash, Conventional, FHA, VA Loan
- Interior Features
- Second Primary Bedroom, Bath Off Primary, Ceiling Fan(s), Dbl Pane/Storm Window, Dining Room, Fireplace, French Doors, High Tech Cabling, Pantry, Security System, Skylight(s), Sprinkler System, Vaulted Ceiling(s), Walk-In Closet(s), Water Heater, Wine/Beverage Refrigerator, Wired for Generator
- Flooring
- Ceramic Tile, Engineered Hardwood, Carpet
- Driving Directions
- Hwy 522 to Echo Lake Rd. Head South on Echo Lake Rd. Right on 131st Ave SE/Echo Lake Rd. Right on Aspen Way. Left on 235th St SE. Right on 148th Ave SE which becomes 240th St SE. Left on 145th to home
- Appliance
- Dishwasher, Disposal, Double Oven, Dryer, Microwave, Refrigerator, Stove(s)/Range(s), Washer
- Appliances Included
- Dishwasher(s), Double Oven, Dryer(s), Garbage Disposal, Microwave(s), Refrigerator(s), Stove(s)/Range(s), Washer(s)
- Water Heater Location
- Garage
- Water Heater Type
- Tankless
- Energy Source
- Electric, Natural Gas
 Based on information submitted to the MLS GRID as of . All data is obtained from various sources and may not have been verified by broker or MLS GRID. Supplied Open House Information is subject to change without notice. All information should be independently reviewed and verified for accuracy. Properties may or may not be listed by the office/agent presenting the information.IDX information is provided exclusively for consumers’ personal noncommercial use, and may not be used for any purpose other than to identify prospective properties consumers may be interested in purchasing.