12213 53rd Avenue SE, Everett, WA 98208
- $900,000
- 3
- BD
- 2
- BA
- 1,474
- SqFt




Listing courtesy of Windermere Real Estate/East. Selling Office: Redfin.
- Sold Price
- $900,000
- List Price
- $875,000
- Status
- SOLD
- MLS#
- 2476628
- Closing Date
- Mar 17, 2026
- Days on Market
- 4
- Bedrooms
- 3
- Finished SqFt
- 1,474
- Area Total SqFt
- 1474
- Annual Tax Ammount
- 7088
- Internet Provider
- Xfinity
- Lot Size (sq ft)
- 12,197
- Fireplace
- Yes
- Sewer
- Sewer Connected
Property Description
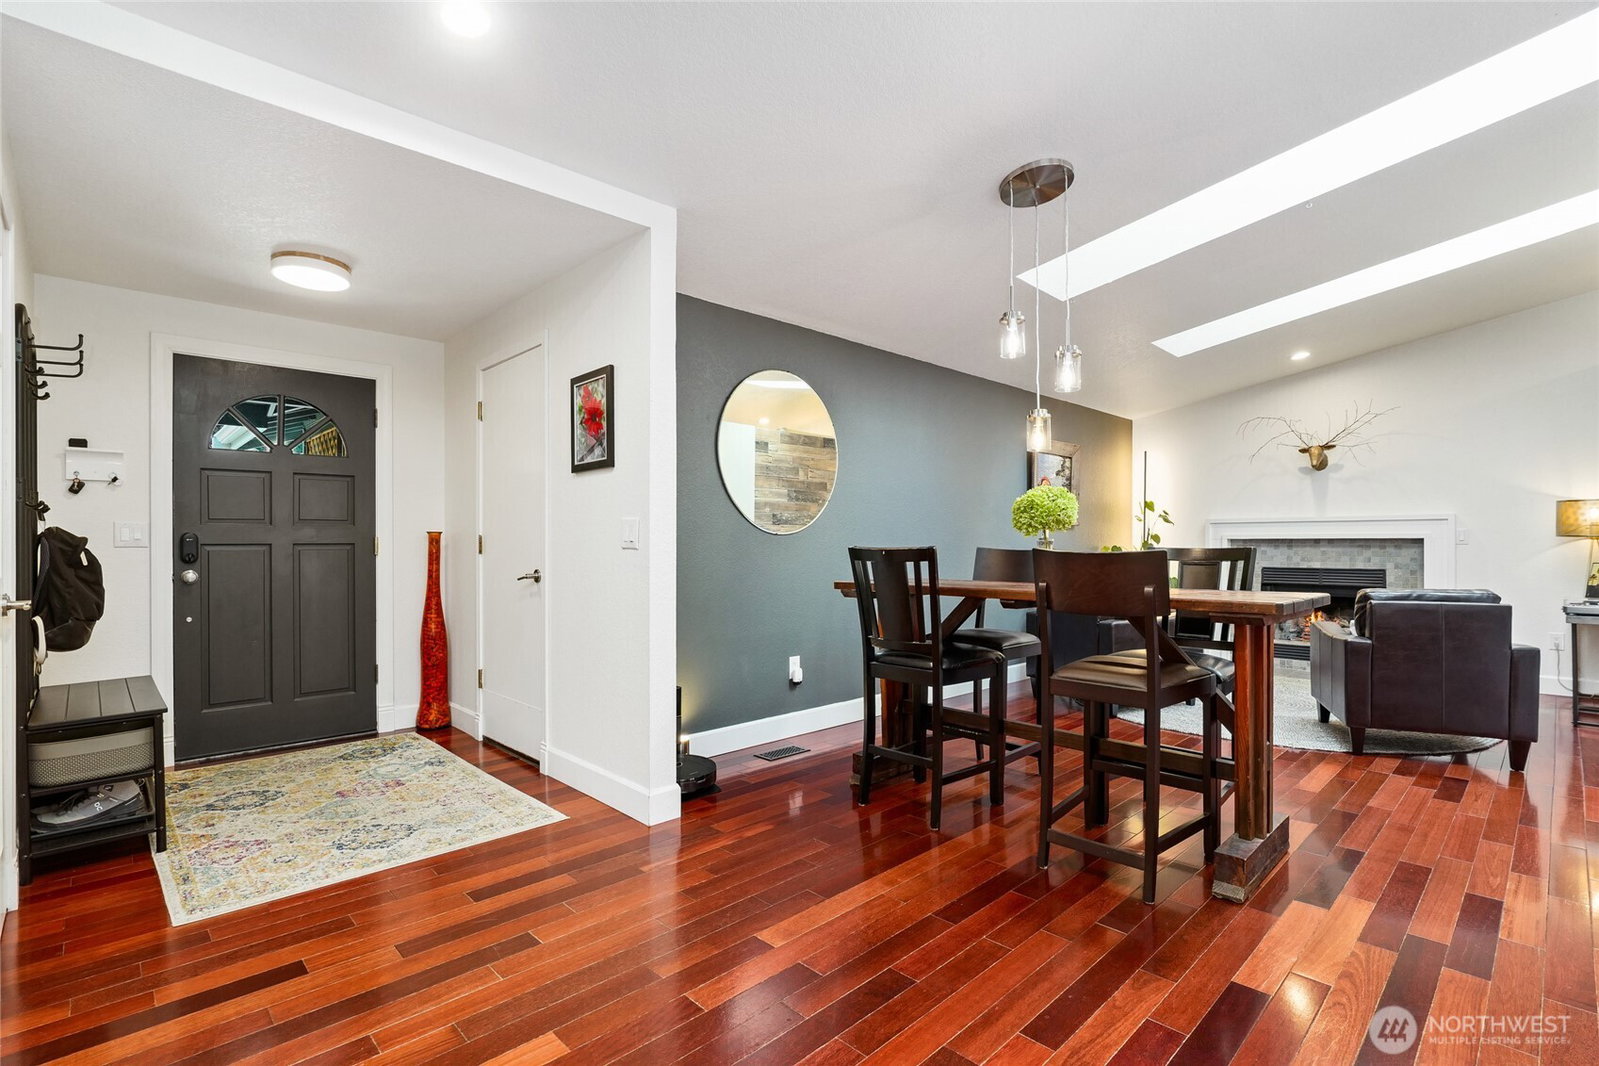
Welcome to this fully upgraded open-concept rambler, backing to a private greenbelt for year-round serenity and privacy! Located on a large flat lot and in a quiet neighborhood near the elementary school, parks, shopping, and dining. Vaulted ceilings, skylights, and expansive windows flood the home with natural light. The open living, family, and dining areas flow seamlessly, featuring an upgraded gas fireplace plus a newly added electric fireplace with wood + shiplap wall detailing. The refreshed kitchen boasts painted cabinetry, new countertops, backsplash, stainless steel appliances, + over/under cabinet lighting. The primary suite offers a custom dual closet system + fully remodeled bathroom with a newly upgraded luxurious walk-in tile shower. Two additional bedrooms include upgraded closet systems; one features a queen Murphy bed with built-ins + designer finishes, perfect for your work from home space. The updated hall bathroom features a new vanity + shelving. Major upgrades include newer interior + exterior paint, new carpet, LED lighting throughout, new window treatments, AC/heat pump, whole house fan, reconfigured storage, + garage with overhead racks and built-ins. Enjoy the newly added expansive TimberTech deck with stainless steel rails, integrated lighting, natural gas hookup, + gazebo. Fully fenced yard with hydrangeas, fruit trees, raised beds, shed, front yard sprinkler system and side parking for small boat or camper. Perfect for entertaining all year long!
/u.realgeeks.media/360degreesrealestate/header.png)
Additional Information
- Community
- Seattle Hill
- Style
- 10 - 1 Story
- Basement
- None
- Year Built
- 1989
- Total Covered Parking
- 2
- View
- Territorial
- Roof
- Composition
- Site Features
- Cabana/Gazebo, Cable TV, Deck, Fenced-Fully, Gas Available, High Speed Internet, RV Parking, Sprinkler System
- Tax Year
- 2025
- School District
- Snohomish
- Elementary School
- Seattle Hill Elem
- Middle School
- Valley View Mid
- High School
- Glacier Peak
- Potential Terms
- Cash, Conventional, FHA
- Interior Features
- Bath Off Primary, Ceiling Fan(s), Dbl Pane/Storm Window, Dining Room, Fireplace, Skylight(s), SMART Wired, Vaulted Ceiling(s)
- Flooring
- Ceramic Tile, Hardwood, Carpet
- Driving Directions
- GPS FRIENDLY - On 208th Place SW, turn L onto Elberta Rd. Turn R onto N Damson Rd. Turn R onto 164th St SW. Turn L onto 51stAve SE. Turn R onto 123rd Pl SE. Home is on the R.
- Appliance
- Dishwasher, Disposal, Dryer, Microwave, Refrigerator, Stove(s)/Range(s), Washer
- Appliances Included
- Dishwasher(s), Dryer(s), Garbage Disposal, Microwave(s), Refrigerator(s), Stove(s)/Range(s), Washer(s)
- Water Heater Location
- Garage
- Energy Source
- Electric, Natural Gas
 Based on information submitted to the MLS GRID as of . All data is obtained from various sources and may not have been verified by broker or MLS GRID. Supplied Open House Information is subject to change without notice. All information should be independently reviewed and verified for accuracy. Properties may or may not be listed by the office/agent presenting the information.IDX information is provided exclusively for consumers’ personal noncommercial use, and may not be used for any purpose other than to identify prospective properties consumers may be interested in purchasing.