7027 210th Street SW Unit #D, Lynnwood, WA 98036
- $458,000
- 2
- BD
- 3
- BA
- 1,028
- SqFt




Listing courtesy of Real Broker LLC. Selling Office: KW Greater Seattle.
- Sold Price
- $458,000
- List Price
- $485,000
- Status
- SOLD
- MLS#
- 2476708
- Closing Date
- Mar 24, 2026
- Days on Market
- 14
- Bedrooms
- 2
- Finished SqFt
- 1,028
- Fireplace
- Yes
- Area Total SqFt
- 1028
- Annual Tax Ammount
- 3306
- Internet Provider
- Comcast & Ziply
Property Description
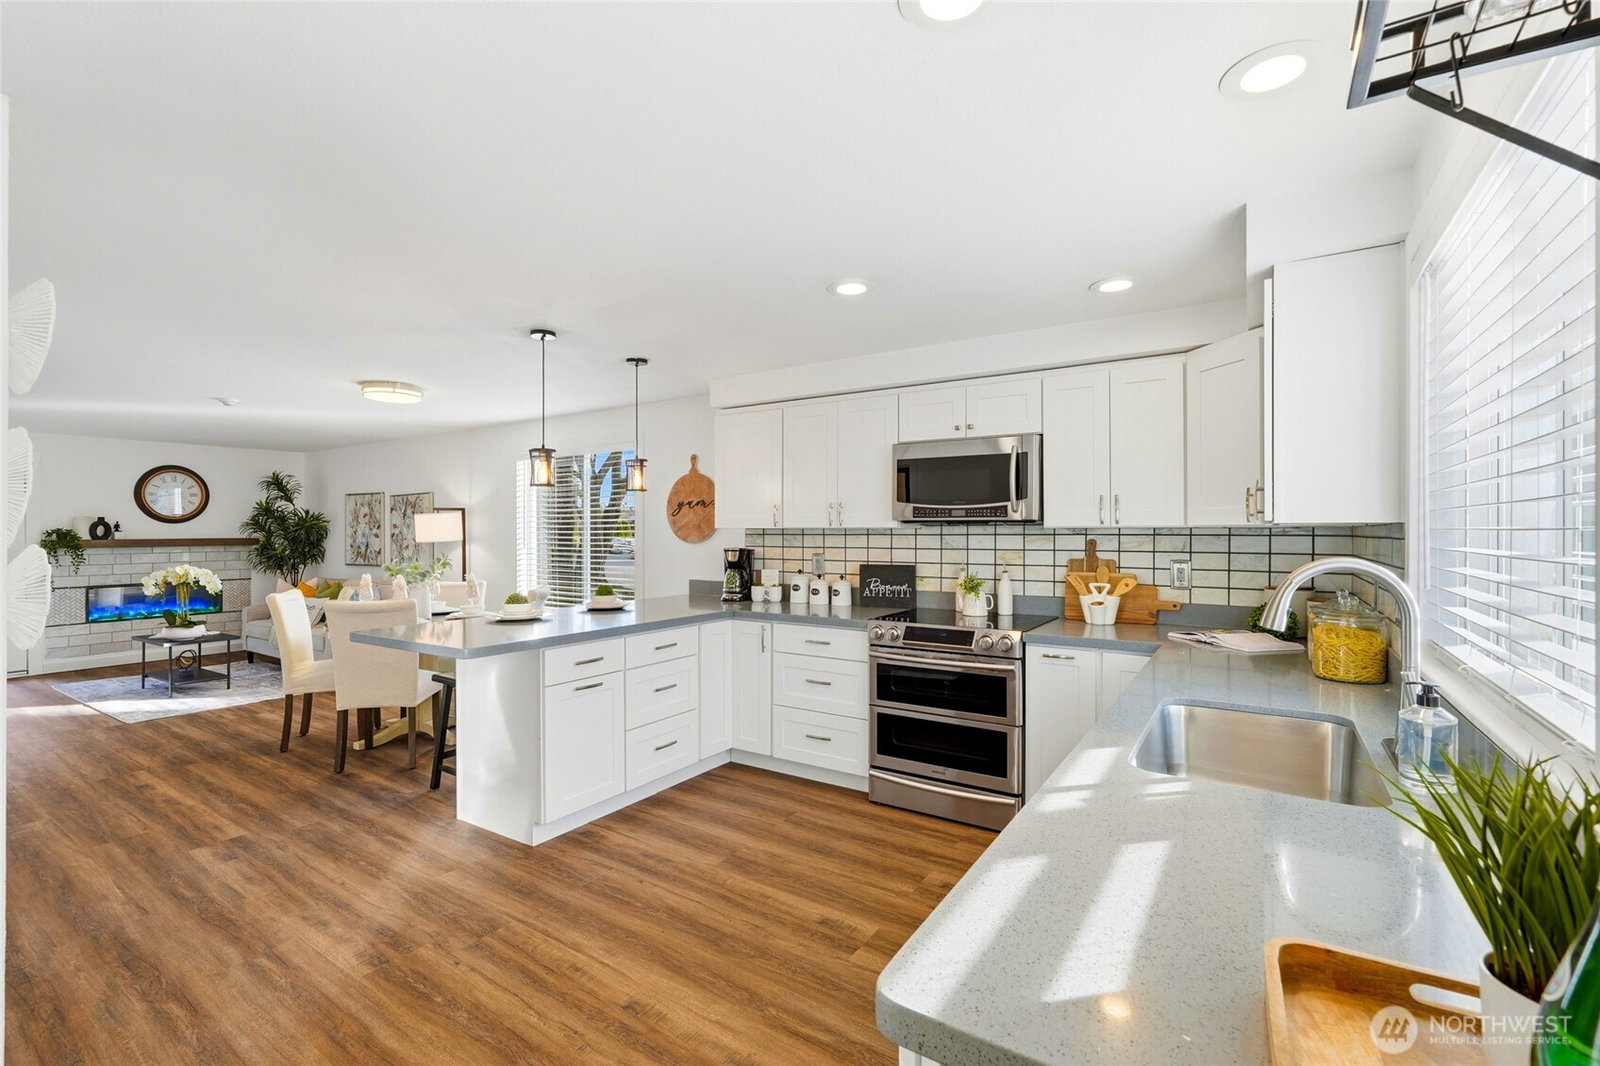
Welcome home to this beautifully updated, townhouse-style end-unit condo that lives large and checks every box. The main level is designed for modern living and entertaining, featuring a fully remodeled, open-concept kitchen with abundant cabinetry, pantry storage, stainless steel appliances, and double ovens—all flowing seamlessly into the light-filled living room with a cozy electric fireplace. French doors open to a private, fully fenced paver patio with French drain, perfect for morning coffee, pets, or evening gatherings. A convenient half bath and two dedicated parking spaces complete the main floor. Upstairs, retreat to a serene primary suite with a custom closet system and a spa-inspired bath showcasing a walk-in shower with floor-to-ceiling tile, rain shower head, and built-in Bluetooth speaker. Thoughtful upgrades continue throughout with new LVP flooring on both levels, updated vanities in all three bathrooms, newer toilets, and beautiful built-in storage with full-depth drawers in the guest bedroom closet. Ideally located within walking distance to Edmonds College and Edmonds-Woodway High School, just minutes to downtown Edmonds, the waterfront, ferry, I-5, and the new Lynnwood light rail - this home offers comfort, style, and unbeatable convenience.
/u.realgeeks.media/360degreesrealestate/header.png)
Additional Information
- Community
- Edmonds Comm College
- Building Name
- Edmonds Court Townhomes
- Style
- 32 - Townhouse
- Floor #
- 1
- Year Built
- 1991
- # of Assigned Spaces
- 2
- View
- Territorial
- Roof
- Composition
- Unit Features
- Balcony/Deck/Patio, End Unit, French Doors, Ground Floor, Insulated Windows, Top Floor, Yard
- Tax Year
- 2025
- HOA Dues
- $650
- School District
- Edmonds
- Elementary School
- College Pl Elem
- Middle School
- College Pl Mid
- High School
- Edmonds Woodway High
- Potential Terms
- Cash, Conventional
- Interior Features
- Cooking-Electric, Dryer-Electric, End Unit, Fireplace, French Doors, Ground Floor, Insulated Windows, Top Floor, Washer, Water Heater
- Flooring
- Vinyl Plank
- Driving Directions
- I-5 S, Exit 179 for 220th St SW, R to continue on 220th St SW, R onto 66th Ave W, L onto 212th St SW, R onto 72nd Ave W, R onto 210th St SW, L onto 71st Ave W, home on the R 174 ft 7027 210th St S
- Appliance
- Dishwasher, Disposal, Double Oven, Dryer, Microwave, Refrigerator, Stove(s)/Range(s), Washer
- Appliances Included
- Dishwasher(s), Double Oven, Dryer(s), Garbage Disposal, Microwave(s), Refrigerator(s), Stove(s)/Range(s), Washer(s)
- Water Heater Location
- Under Stairs
- Water Heater Type
- Electric
- Energy Source
- Electric
 Based on information submitted to the MLS GRID as of . All data is obtained from various sources and may not have been verified by broker or MLS GRID. Supplied Open House Information is subject to change without notice. All information should be independently reviewed and verified for accuracy. Properties may or may not be listed by the office/agent presenting the information.IDX information is provided exclusively for consumers’ personal noncommercial use, and may not be used for any purpose other than to identify prospective properties consumers may be interested in purchasing.