25122 Florence Acres Road, Monroe, WA 98272
- $757,000
- 3
- BD
- 3
- BA
- 1,830
- SqFt




Listing courtesy of Windermere R.E./Snohomish. Selling Office: Real Broker LLC.
- Sold Price
- $757,000
- List Price
- $757,000
- Status
- SOLD
- MLS#
- 2476829
- Closing Date
- Jun 09, 2026
- Days on Market
- 87
- Bedrooms
- 3
- Finished SqFt
- 1,830
- Area Total SqFt
- 1830
- Annual Tax Ammount
- 5668.91
- Internet Provider
- Ixfinity
- Lot Size (sq ft)
- 102,366
- Sewer
- Septic Tank
Property Description
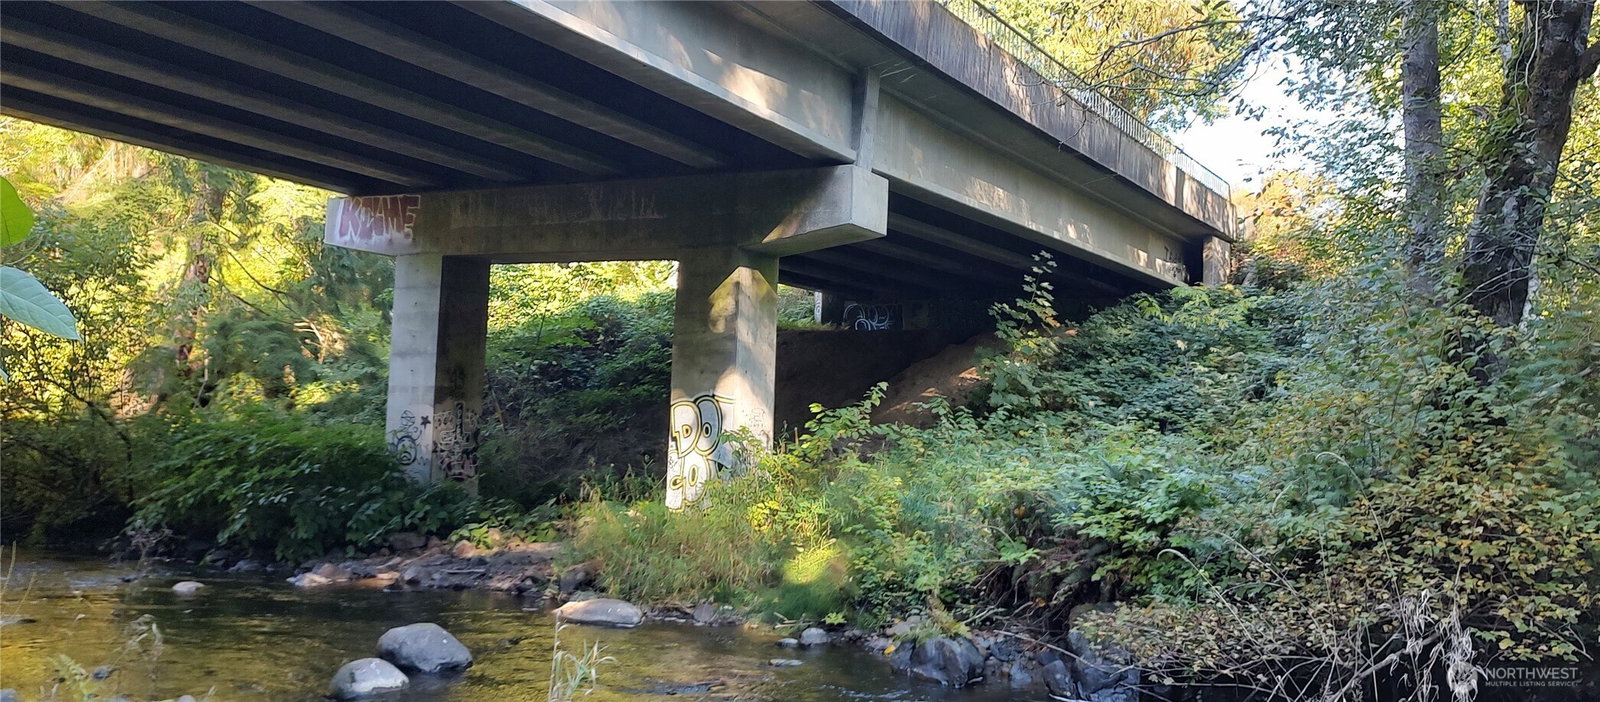
Discover this private, serene nature refuge on 2.35 acres with fully fenced backyard and partially fenced perimeter for kids and/or pets! This daylight rambler style home was recently painted inside and out, with a new roof, new water heater, and new septic pump. Interior is light & bright w/vaulted ceilings, skylight and custom blinds. Vinyl plank flooring, tile, and new Stainmaster carpeting. The kitchen has ample shaker cabinetry, quartz countertops, and SS appliances. Primary bedroom w/.75 bath and deck w/outdoor access to the patio below. The primary bathroom has a custom walk-in shower. Downstairs there is a large rec room w/half bath & utility/laundry room. New Leaf Guard gutters and aggregate concrete driveway and pathways, with covered RV parking and plenty of additional parking. Oversized 2-car garage and entertainment sized Trex deck! Situated above and bordering Woods Creek with beautiful territorial views. Sip your morning coffee while observing wildlife from your covered front porch. Only 7 minutes to town, 522 & SR2, for an easy commute.
/u.realgeeks.media/360degreesrealestate/header.png)
Additional Information
- Community
- Woods Creek
- Style
- 16 - 1 Story w/Bsmnt.
- Basement
- Finished
- Year Built
- 1987
- Total Covered Parking
- 3
- Waterfront
- Yes
- Waterfront Description
- High Bank, Creek
- View
- Territorial
- Roof
- Composition
- Site Features
- Cable TV, Deck, Fenced-Partially, High Speed Internet, Outbuildings, Patio, RV Parking
- Tax Year
- 2025
- School District
- Monroe
- Elementary School
- Salem Woods Elem
- Middle School
- Monroe Mid
- High School
- Monroe High
- Potential Terms
- Cash, Conventional, FHA, VA Loan
- Interior Features
- Bath Off Primary, Ceiling Fan(s), Dbl Pane/Storm Window, Dining Room, High Tech Cabling, Skylight(s), Vaulted Ceiling(s), Water Heater
- Flooring
- Ceramic Tile, Vinyl Plank, Carpet
- Driving Directions
- SR2 East to Old Owen Rd, turn left and follow to Florence Acres Rd. & veer left, follow appx 1.5 miles to driveway on the right, just before the bridge.
- Appliance
- Dishwasher, Microwave, Refrigerator, Stove(s)/Range(s)
- Appliances Included
- Dishwasher(s), Microwave(s), Refrigerator(s), Stove(s)/Range(s)
- Water Heater Location
- Basement
- Water Heater Type
- Electric
- Energy Source
- Electric
 Based on information submitted to the MLS GRID as of . All data is obtained from various sources and may not have been verified by broker or MLS GRID. Supplied Open House Information is subject to change without notice. All information should be independently reviewed and verified for accuracy. Properties may or may not be listed by the office/agent presenting the information.IDX information is provided exclusively for consumers’ personal noncommercial use, and may not be used for any purpose other than to identify prospective properties consumers may be interested in purchasing.