10468 NE 113th Place, Kirkland, WA 98033
- $3,400,000
- 5
- BD
- 5
- BA
- 4,691
- SqFt

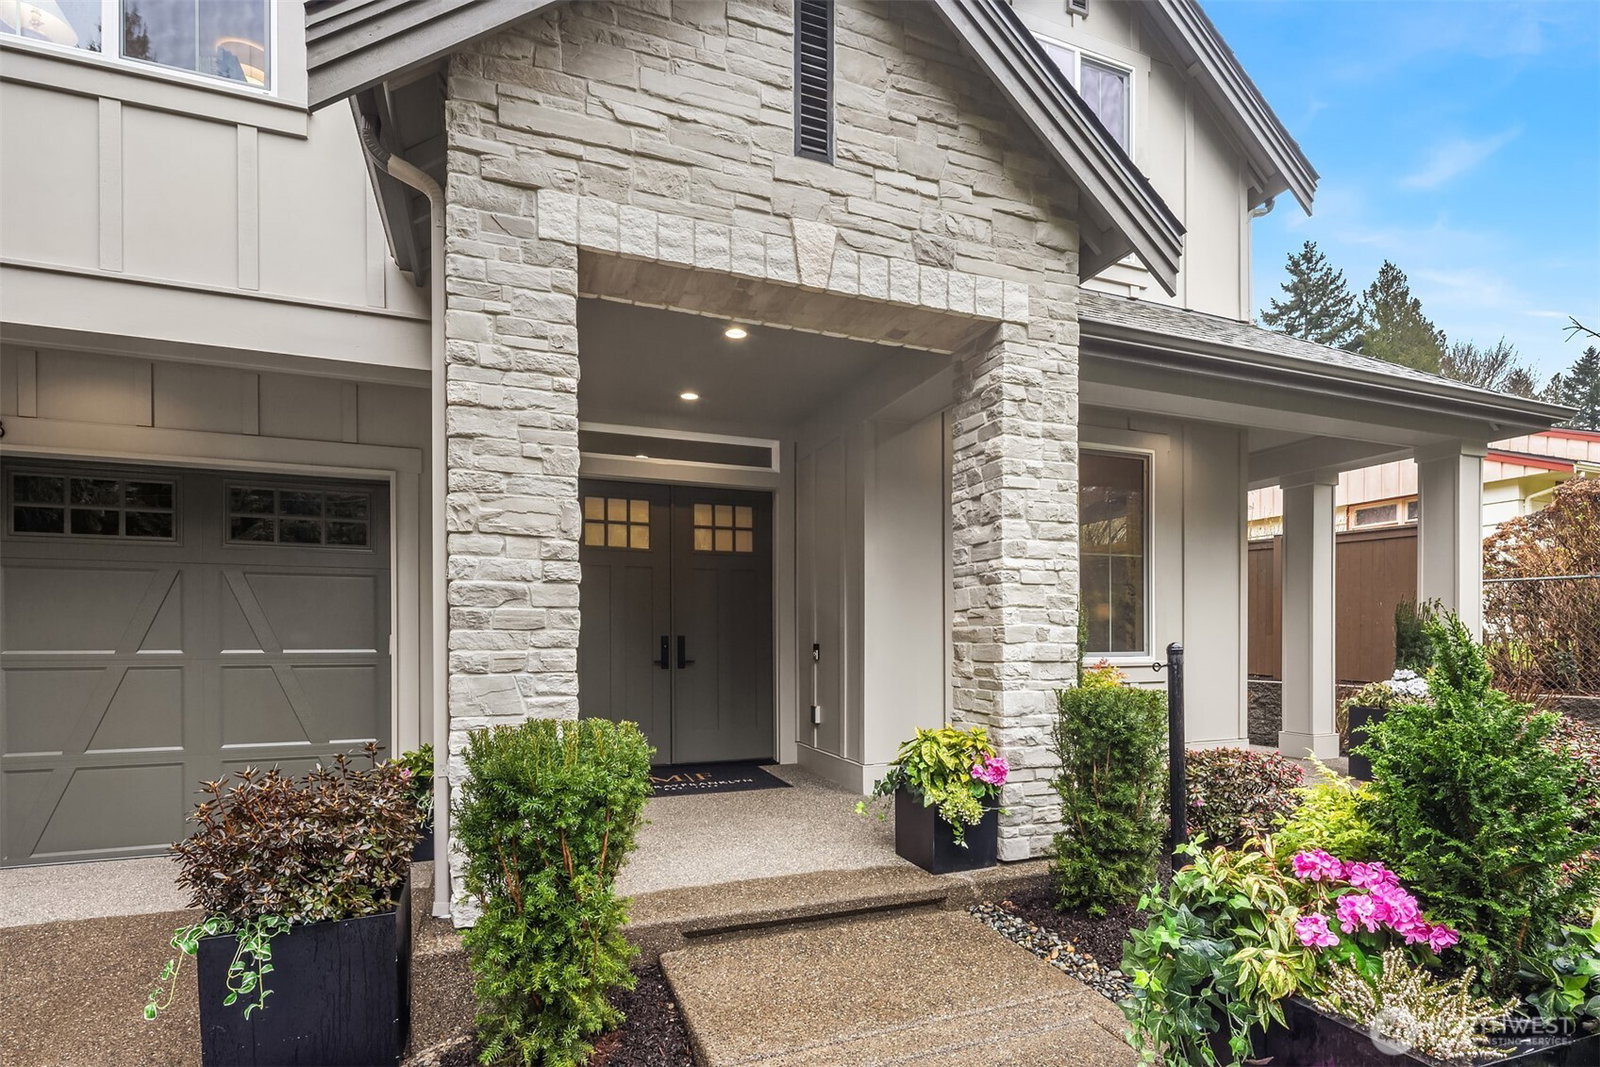


Listing courtesy of Windermere Real Estate GH LLC. Selling Office: WeLakeside.
- Sold Price
- $3,400,000
- List Price
- $3,598,000
- Status
- SOLD
- MLS#
- 2477289
- Closing Date
- May 26, 2026
- Days on Market
- 35
- Bedrooms
- 5
- Finished SqFt
- 4,691
- Area Total SqFt
- 4691
- Annual Tax Ammount
- 10789
- Lot Size (sq ft)
- 13,982
- Fireplace
- Yes
- Sewer
- Sewer Connected
Property Description
Brand new construction by Murray Franklyn! The stunning Cadmium plan features a double-door entry, private den, and formal dining with open-to-above ceilings, wine cooler, and buffet. Down the hall, the grand dining room flows into a family room with soaring ceilings. The home offers five bedrooms and 4.5 bathrooms, including a main-floor guest suite with a covered patio. The gourmet kitchen features a Thermador range and cooktop, large island, cozy nook, second dishwasher, and a spacious working pantry with ample storage. Upstairs, four bedrooms include a luxurious primary suite with a generous walk-in closet, two bathrooms, and a large laundry room. Outdoor living is effortless with a covered patio featuring a fireplace and front porch for relaxing. A three-car garage with EV charging provides abundant storage and convenience. Additional features include perimeter fencing, two heat pumps, and a beautifully landscaped backyard. Located in the desirable Forbes Creek neighborhood, minutes from Juanita Beach and scenic trails to Kirkland.
/u.realgeeks.media/360degreesrealestate/header.png)
Additional Information
- Community
- Kirkland
- Style
- 12 - 2 Story
- Basement
- None
- Year Built
- 2026
- Total Covered Parking
- 3
- Roof
- Composition
- Site Features
- Fenced-Partially, Gas Available, Irrigation, Patio, Sprinkler System
- Tax Year
- 2026
- School District
- Lake Washington
- Elementary School
- Bell Elem
- Middle School
- Buyer To Verify
- High School
- Juanita High
- Potential Terms
- Cash, Conventional
- Interior Features
- Second Primary Bedroom, Bath Off Primary, Dbl Pane/Storm Window, Dining Room, Fireplace, Pantry, Vaulted Ceiling(s), Walk-In Closet(s), Wet Bar, Wine/Beverage Refrigerator
- Flooring
- Engineered Hardwood, Marble, Stone, Carpet
- Driving Directions
- I-405 Exit to Ne 124th st go West. 120th ave NE go South. to Ne 116th/ West. 108th ave NE, South. to NE 112th st/ West. to 106th ave Ne go North. to NE 113th place go West., house on north side
- Appliance
- Dishwasher, Disposal, Double Oven, Dryer, Microwave, Refrigerator, Stove(s)/Range(s), Washer
- Appliances Included
- Dishwasher(s), Double Oven, Dryer(s), Garbage Disposal, Microwave(s), Refrigerator(s), Stove(s)/Range(s), Washer(s)
- Energy Source
- Electric, Natural Gas
 Based on information submitted to the MLS GRID as of . All data is obtained from various sources and may not have been verified by broker or MLS GRID. Supplied Open House Information is subject to change without notice. All information should be independently reviewed and verified for accuracy. Properties may or may not be listed by the office/agent presenting the information.IDX information is provided exclusively for consumers’ personal noncommercial use, and may not be used for any purpose other than to identify prospective properties consumers may be interested in purchasing.