5032 171st Avenue SE, Snohomish, WA 98290
- $1,234,950
- 3
- BD
- 4
- BA
- 3,036
- SqFt




Listing courtesy of John L. Scott Mill Creek. Selling Office: NW Regional Realty Group.
- Sold Price
- $1,234,950
- List Price
- $1,234,950
- Status
- SOLD
- MLS#
- 2477349
- Closing Date
- Mar 31, 2026
- Days on Market
- 82
- Bedrooms
- 3
- Finished SqFt
- 3,036
- Area Total SqFt
- 3036
- Annual Tax Ammount
- 10447
- Internet Provider
- Xfinity
- Lot Size (sq ft)
- 77,537
- Fireplace
- Yes
- Sewer
- Septic Tank
Property Description
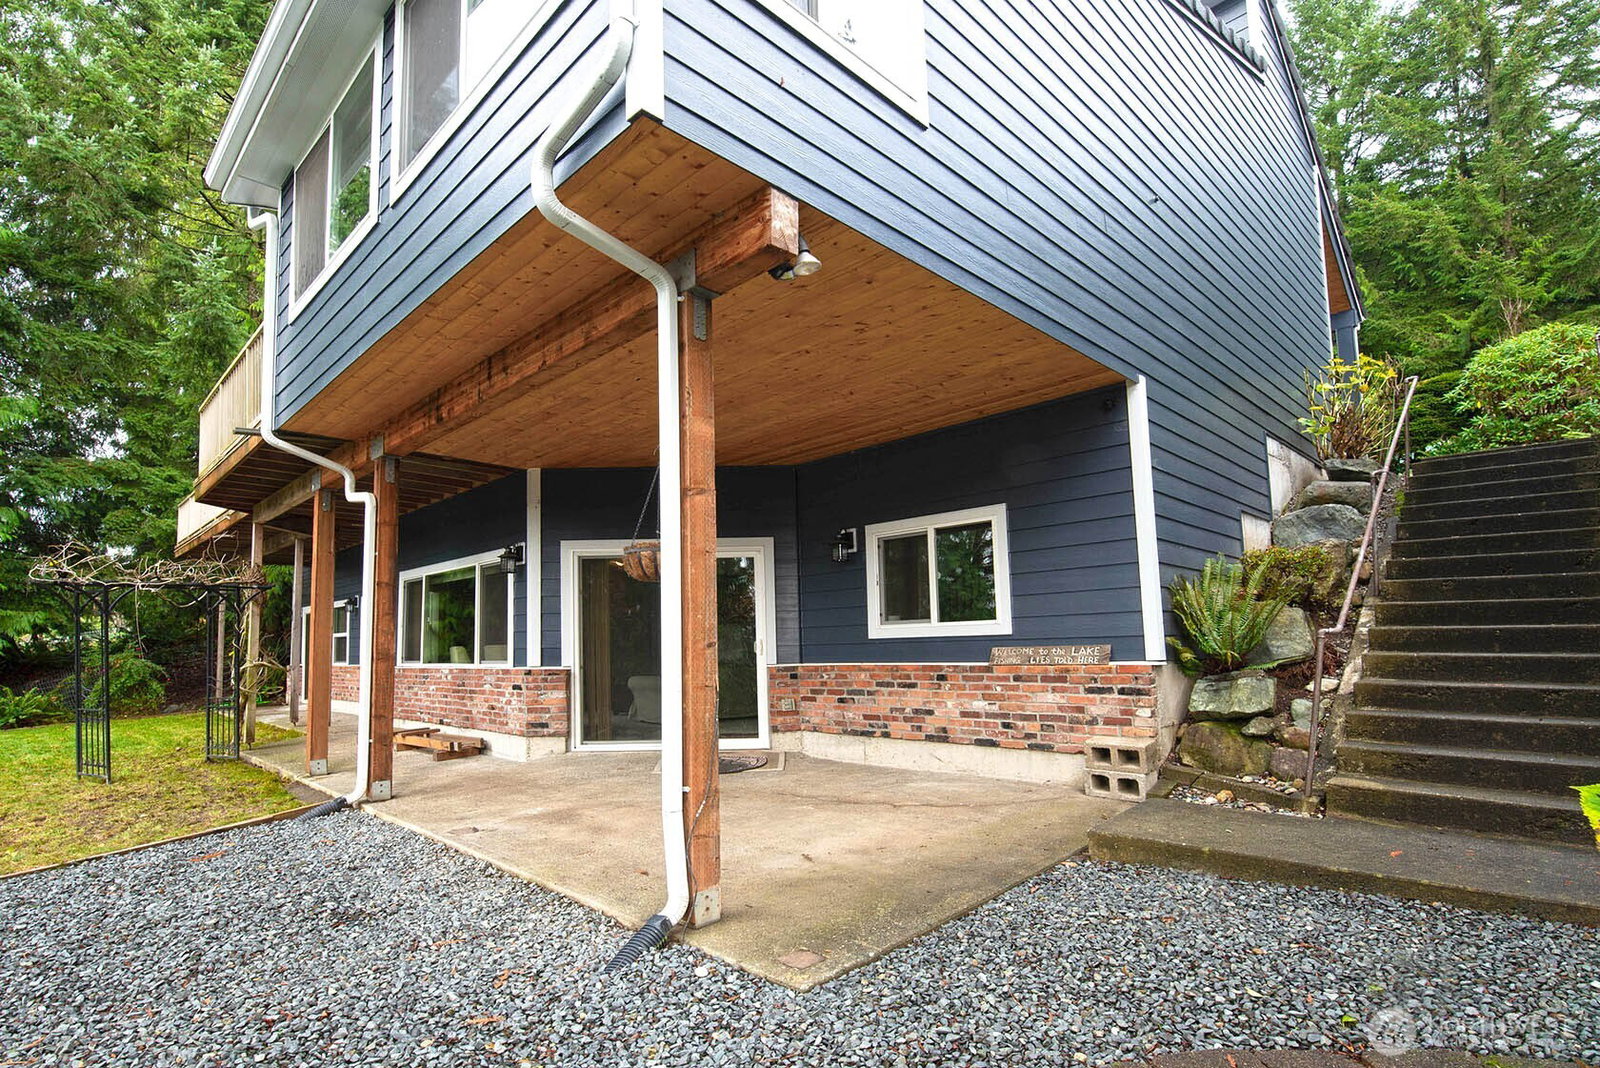
A breathtaking Panther Lake Northwest waterfront retreat on 1.78 private acres with 132 feet of pristine shoreline. This exceptional property blends refined craftsmanship with tranquil natural beauty, offering 3,612 total square feet including a 3,036 sq. ft. main home and a 576 sq. ft. guest house (ADU) ideal for guests or rental income. Vaulted ceilings, panoramic windows, and an open layout capture stunning lake views throughout. The custom kitchen flows into a dining space showcasing 180-degree water vistas, while the Primary Suite delivers a serene escape with sweeping views, fireplace, and spa-inspired bath. The lower level features a wet bar, dramatic interior water feature, fireplace lounge, bedroom, and exercise room, perfect for entertaining and relaxation. A dream setup for car lovers and creatives; the property includes an 820 sq. ft. finished two-car shop plus a 1,650 sq. ft. 3+ bay shop with lean-to, RV parking, and attached flex/guest space. Outdoors, enjoy expansive decks, lush landscaping, a pond with waterfalls, gardens, fruit trees, scenic walking paths, and a private dock. Nestled among nature yet close fishing, wildlife parks, and Snohomish Golf Course, this is truly a one-of-a-kind Pacific Northwest waterfront estate.
/u.realgeeks.media/360degreesrealestate/header.png)
Additional Information
- Community
- Three Lakes
- Style
- 16 - 1 Story w/Bsmnt.
- Basement
- Daylight, Finished
- Year Built
- 1987
- Total Covered Parking
- 8
- Waterfront
- Yes
- Waterfront Description
- Low Bank, Lake
- View
- Lake
- Roof
- Tile
- Site Features
- Cable TV, Deck, Dock, Fenced-Partially, High Speed Internet, Moorage, Outbuildings, Propane, RV Parking, Shop
- Tax Year
- 2025
- School District
- Snohomish
- Elementary School
- Dutch Hill Elem
- Middle School
- Centennial Mid
- High School
- Snohomish High
- Potential Terms
- Cash, Conventional, FHA, VA Loan
- Interior Features
- Second Kitchen, Bath Off Primary, Built-In Vacuum, Fireplace, Fireplace (Primary Bedroom), Security System, Skylight(s), Vaulted Ceiling(s), Wet Bar
- Flooring
- Ceramic Tile, Hardwood, Stone, Vinyl Plank, Carpet
- Driving Directions
- From 88th Street Exit head East to 131st. Left on 131st to Three Lakes Rd. Go 2.5 miles to stop. Left onto 171st. Go 1.5 miles. Driveway is on your left.
- Appliance
- Dishwasher, Double Oven, Refrigerator, Stove(s)/Range(s)
- Appliances Included
- Dishwasher(s), Double Oven, Refrigerator(s), Stove(s)/Range(s)
- Energy Source
- Electric, Propane
 Based on information submitted to the MLS GRID as of . All data is obtained from various sources and may not have been verified by broker or MLS GRID. Supplied Open House Information is subject to change without notice. All information should be independently reviewed and verified for accuracy. Properties may or may not be listed by the office/agent presenting the information.IDX information is provided exclusively for consumers’ personal noncommercial use, and may not be used for any purpose other than to identify prospective properties consumers may be interested in purchasing.