12115 SE 16th Place, Bellevue, WA 98005
- $2,150,000
- 4
- BD
- 3
- BA
- 3,830
- SqFt




Listing courtesy of Windermere Real Estate/East. Selling Office: Windermere Real Estate/East.
- Sold Price
- $2,150,000
- List Price
- $1,800,000
- Status
- SOLD
- MLS#
- 2477541
- Closing Date
- Apr 02, 2026
- Days on Market
- 6
- Bedrooms
- 4
- Finished SqFt
- 3,830
- Area Total SqFt
- 3830
- Annual Tax Ammount
- 16107
- Lot Size (sq ft)
- 9,240
- Fireplace
- Yes
- Sewer
- Sewer Connected
- Offer Review Date
- 2026-03-10
Property Description
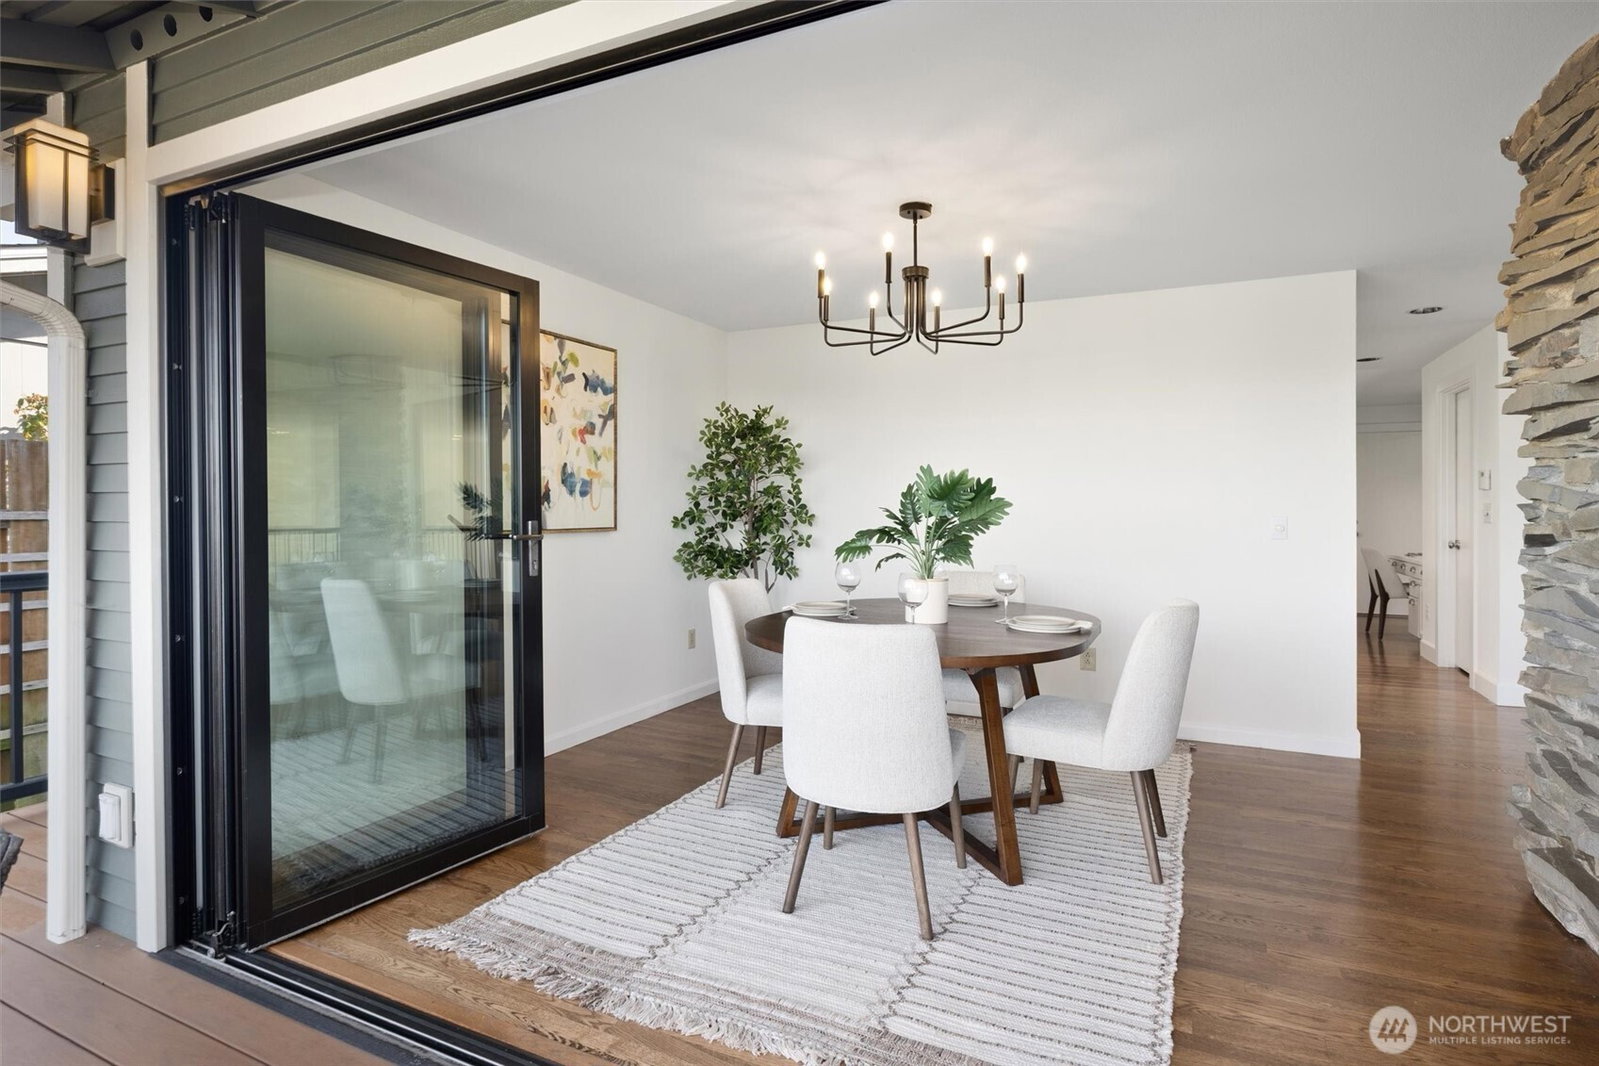
Welcome home to this beautifully updated Woodridge residence with lifestyle, location, and views you’ll love. From your upgraded Panno door and expansive Trex deck, enjoy sweeping vistas of downtown Bellevue and the Seattle skyline—perfect for morning coffee or sunset evenings. At 3,830 sq ft, this spacious 4-bed, 2.75-bath home features an oversized primary suite with walk-in closet and elevated bath, plus heated bathroom floors and A/C added in 2022. Fresh carpet and paint throughout, mature landscaping, and thoughtful upgrades make this home move-in ready. Fully inspected with sewer scope for peace of mind. Woodridge is one of Bellevue’s most desirable neighborhoods with top-rated Bellevue schools and Woodridge Elementary right at the heart of the community. Enjoy a true community feel with two membership pools, basketball, pickleball and tennis courts, and wonderful parks. Easy access to I-90 and I-405 means you’re roughly 10 minutes to Downtown Bellevue and about 15 minutes to Seattle for work or weekend adventures. A special opportunity in a location that truly delivers.
/u.realgeeks.media/360degreesrealestate/header.png)
Additional Information
- Community
- Woodridge
- Style
- 16 - 1 Story w/Bsmnt.
- Basement
- Daylight, Finished
- Year Built
- 1969
- Total Covered Parking
- 3
- View
- City, Mountains, Territorial
- Roof
- Composition
- Site Features
- Athletic Court, Cable TV, Deck, Dog Run, Fenced-Fully, Gas Available, High Speed Internet, Sprinkler System
- Tax Year
- 2026
- School District
- Bellevue
- Elementary School
- Woodridge Elem
- Middle School
- Chinook Mid
- High School
- Bellevue High
- Potential Terms
- Cash, Conventional, FHA, VA Loan
- Interior Features
- Bath Off Primary, Dbl Pane/Storm Window, Dining Room, Fireplace, French Doors, Pantry, Skylight(s), Sprinkler System, Vaulted Ceiling(s), Walk-In Closet(s)
- Flooring
- Hardwood, Stone, Carpet
- Driving Directions
- From I-405, take the exit for SE 8th Street toward Factoria, head east on SE 8th Street, turn right 120th Avenue SE, continue south, then turn left onto SE 16th Place & follow the road home on right.
- Appliance
- Dishwasher, Dryer, Microwave, Refrigerator, Trash Compactor, Washer
- Appliances Included
- Dishwasher(s), Dryer(s), Microwave(s), Refrigerator(s), Trash Compactor, Washer(s)
- Energy Source
- Electric, Natural Gas
 Based on information submitted to the MLS GRID as of . All data is obtained from various sources and may not have been verified by broker or MLS GRID. Supplied Open House Information is subject to change without notice. All information should be independently reviewed and verified for accuracy. Properties may or may not be listed by the office/agent presenting the information.IDX information is provided exclusively for consumers’ personal noncommercial use, and may not be used for any purpose other than to identify prospective properties consumers may be interested in purchasing.