1135 N 84th Street, Seattle, WA 98103
- $940,000
- 3
- BD
- 2
- BA
- 1,540
- SqFt




Listing courtesy of Redfin. Selling Office: KG Realty.
- Sold Price
- $940,000
- List Price
- $915,000
- Status
- SOLD
- MLS#
- 2477698
- Closing Date
- Mar 27, 2026
- Days on Market
- 6
- Bedrooms
- 3
- Finished SqFt
- 1,540
- Area Total SqFt
- 1540
- Annual Tax Ammount
- 8251
- Internet Provider
- Quantum Fiber
- Lot Size (sq ft)
- 4,010
- Fireplace
- Yes
- Sewer
- Sewer Connected
Property Description
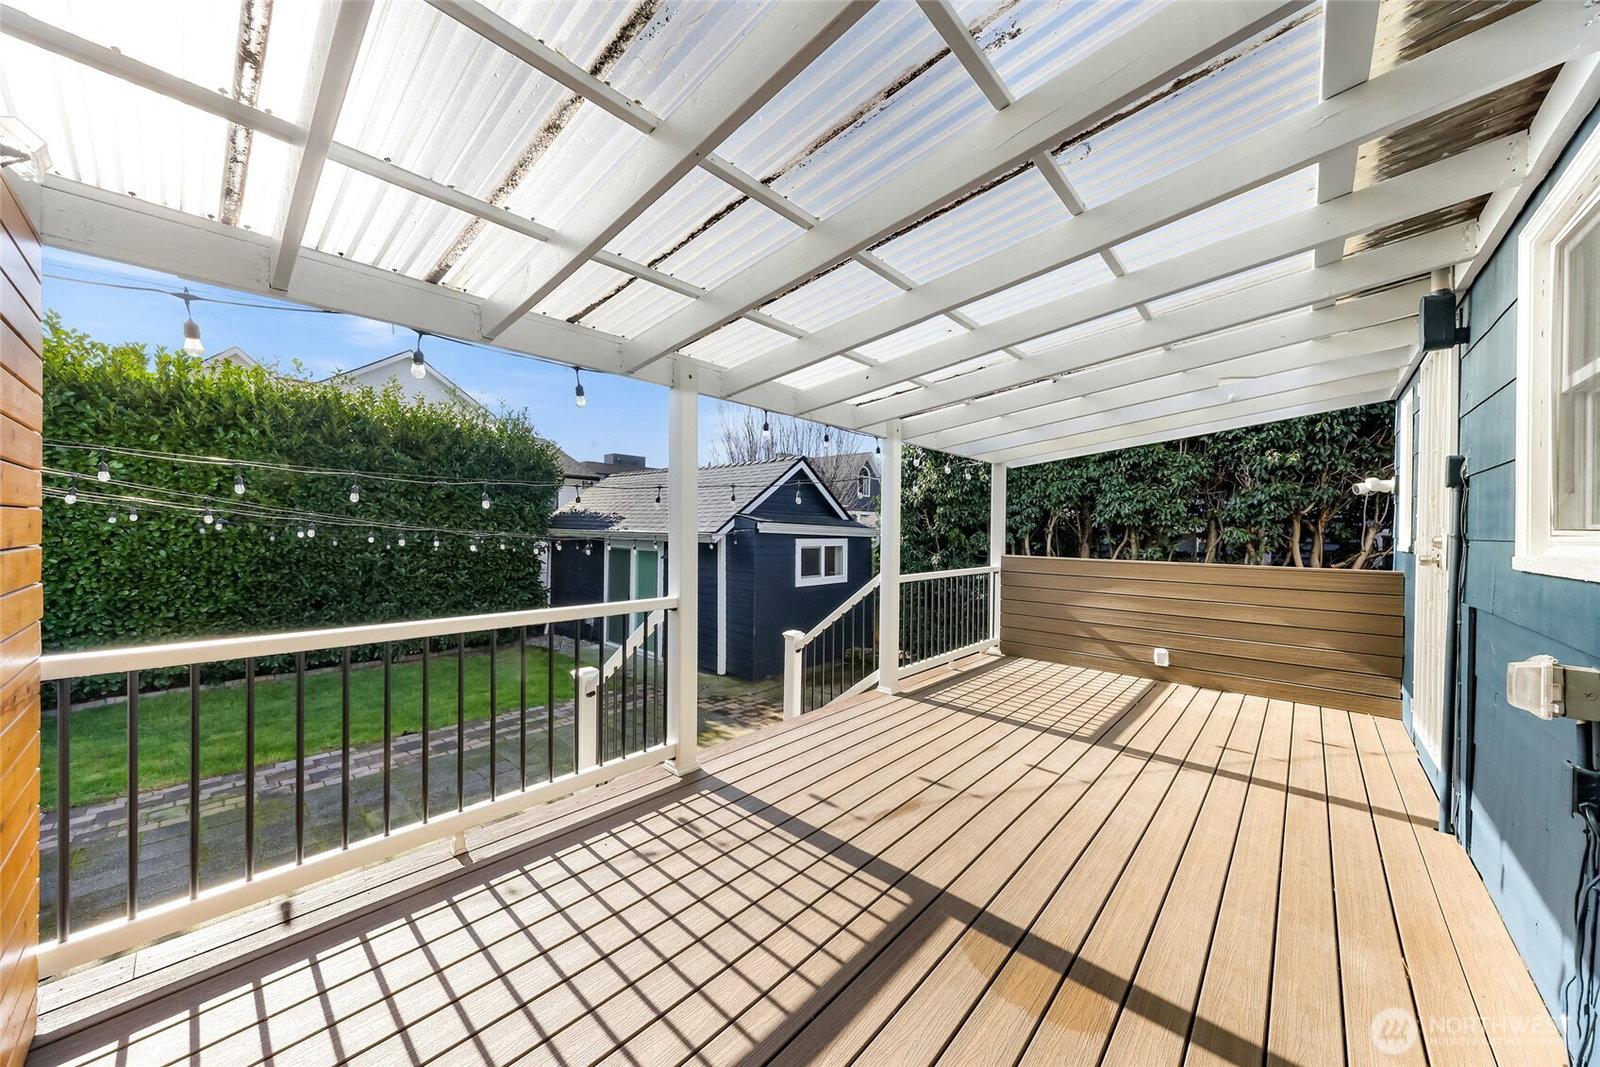
Beautifully updated 3-bedroom, 1.75-bath residence just blocks from Green Lake with easy access to Downtown Seattle, UW, major tech campuses, and SR-520. The open-concept main level is designed for both everyday comfort and effortless entertaining, featuring a cozy fireplace and a thoughtfully remodeled kitchen with stainless steel appliances, custom soft-close cabinetry, hardwood floors, instant hot water, and a gas tankless water heater. The spacious primary suite offers a spa-inspired ensuite with walk-in shower, dual shower heads, heated towel rack, and custom California Closets. A fully finished lower level provides exceptional flexibility with additional bedrooms, bath, and family/media space—ideal for guests or remote work. Recent renovations elevate both form and function, including a newly rebuilt expansive deck and patio that enhance seamless indoor-outdoor living in the private, gated backyard—complete with covered storage below for tools and seasonal items. The front entry stairs and exterior paint have also been recently updated, enhancing overall curb appeal, while the now insulated and heated garage has been transformed into a versatile flex space, ideal for a private office, fitness studio, or creative retreat.
/u.realgeeks.media/360degreesrealestate/header.png)
Additional Information
- Community
- Green Lake
- Style
- 16 - 1 Story w/Bsmnt.
- Basement
- Finished
- Year Built
- 1908
- View
- Territorial
- Roof
- Composition
- Site Features
- Cable TV, Deck, Fenced-Fully, Gas Available, High Speed Internet, Outbuildings, Patio
- Tax Year
- 2025
- School District
- Seattle
- Elementary School
- Buyer To Verify
- Middle School
- Buyer To Verify
- High School
- Buyer To Verify
- Potential Terms
- Cash, Conventional, FHA, VA Loan
- Interior Features
- Bath Off Primary, Dbl Pane/Storm Window, Dining Room, Fireplace, Security System
- Flooring
- Hardwood, Stone, Travertine, Carpet
- Driving Directions
- I 5, exit at Ravenna, left on Rav., right on Green Lake Dr. N, north (R.) on Stone Ave, left on 84th. Or, 85th St. exit westbound from I5 to south on Stone Ave and right on 84th.
- Appliance
- Dishwasher, Disposal, Dryer, Microwave, Refrigerator, Tankless Water Heater, Washer
- Appliances Included
- Dishwasher(s), Dryer(s), Garbage Disposal, Microwave(s), Refrigerator(s), Washer(s)
- Energy Source
- Natural Gas
 Based on information submitted to the MLS GRID as of . All data is obtained from various sources and may not have been verified by broker or MLS GRID. Supplied Open House Information is subject to change without notice. All information should be independently reviewed and verified for accuracy. Properties may or may not be listed by the office/agent presenting the information.IDX information is provided exclusively for consumers’ personal noncommercial use, and may not be used for any purpose other than to identify prospective properties consumers may be interested in purchasing.