22226 17th Avenue W, Lynnwood, WA 98036
- $1,185,000
- 5
- BD
- 3
- BA
- 2,459
- SqFt




Listing courtesy of Every Door Real Estate. Selling Office: Eastside Asset Management LLC.
- Sold Price
- $1,185,000
- List Price
- $1,215,000
- Status
- SOLD
- MLS#
- 2478183
- Closing Date
- Mar 16, 2026
- Days on Market
- 3
- Bedrooms
- 5
- Finished SqFt
- 2,459
- Area Total SqFt
- 2459
- Annual Tax Ammount
- 8035.36
- Lot Size (sq ft)
- 3,920
- Fireplace
- Yes
- Sewer
- Sewer Connected
Property Description
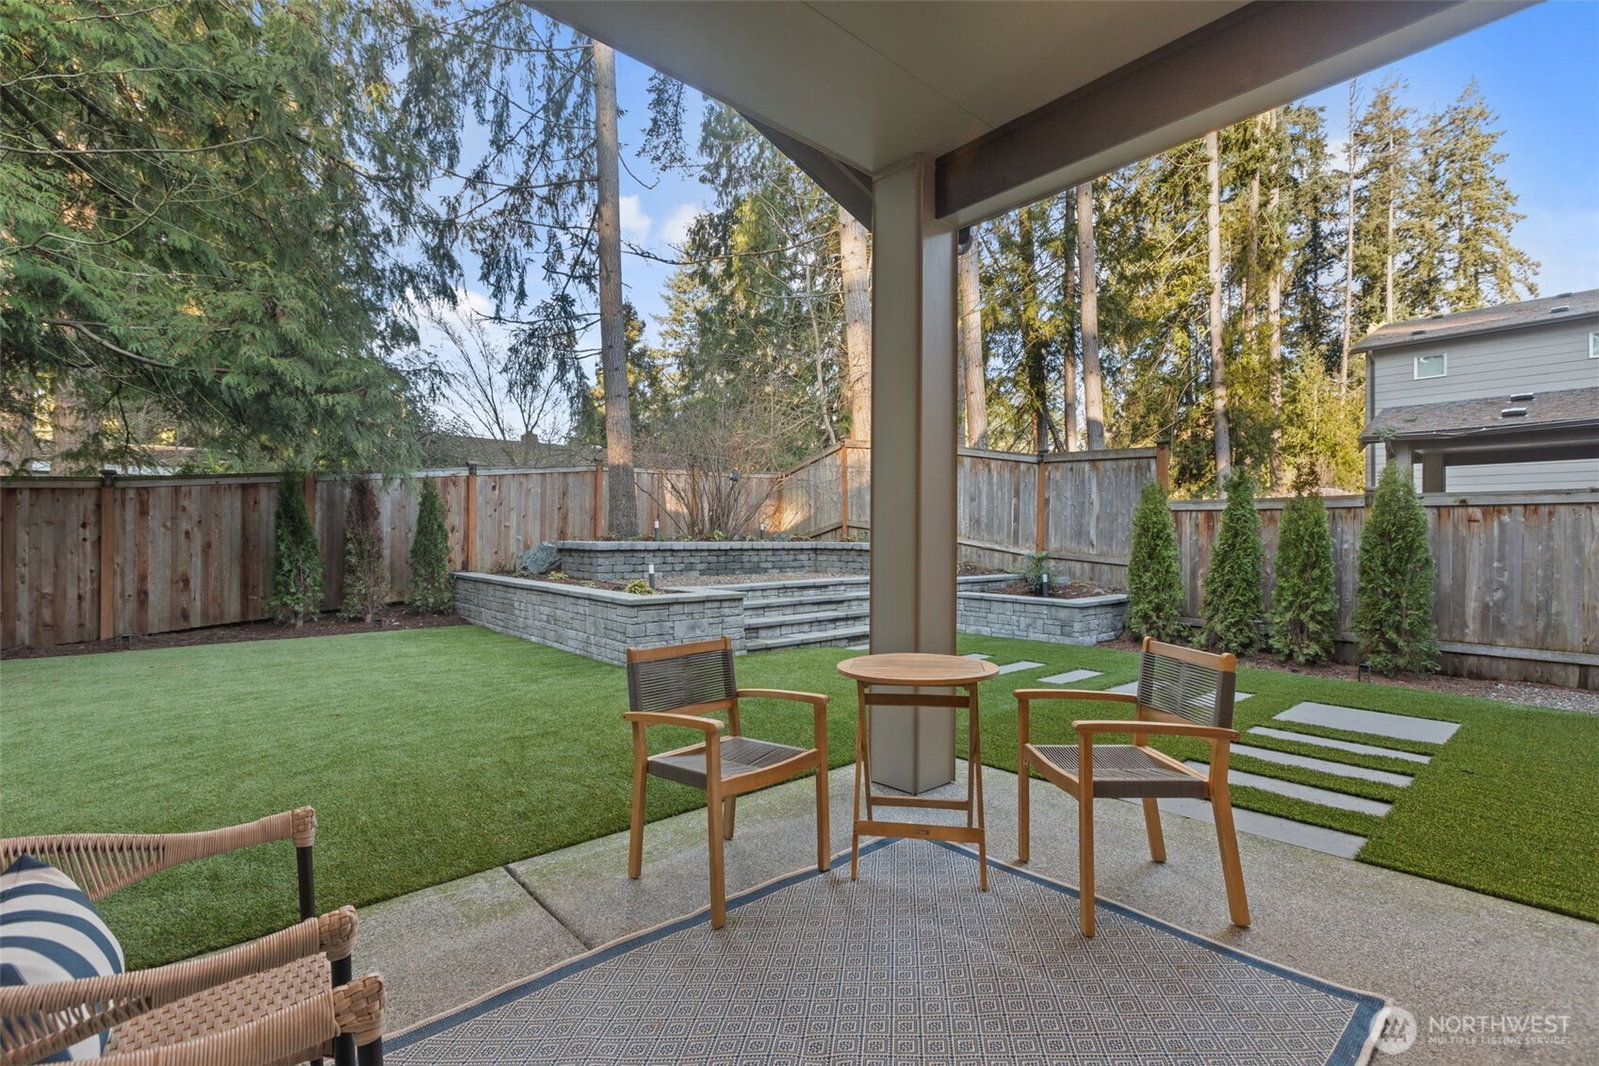
Tucked on a quiet cul-de-sac, this beautifully updated 5-bedroom residence offers the perfect blend of comfort, style, and convenience. Designed for both everyday living and effortless entertaining, the open-concept layout centers around a stunning kitchen complete with slab quartz countertops, stainless steel appliances, and easy access to a covered outdoor patio.The backyard is a true extension of the home, showcasing professionally upgraded landscaping with low-maintenance turf and thoughtfully designed garden terraces—ideal for relaxing, gathering, or cultivating your favorite plants. Inside, the inviting living space is warmed by a gas fireplace, creating a cozy focal point year-round. Upstairs, the spacious primary suite provides a peaceful retreat with a spa-inspired five-piece bath. Generously sized secondary bedrooms and flexible living space offer room for work, play, or hosting. A main-level bedroom adds versatility for guests or a private office. Oversized windows invite in natural light and frame serene greenery, enhancing the home’s tranquil feel. Located just minutes from shopping, dining, grocery stores, parks, and the light rail station, this home delivers both peaceful surroundings and unbeatable everyday access. Pre-inspected for your convenience. Welcome home!
/u.realgeeks.media/360degreesrealestate/header.png)
Additional Information
- Community
- Alderwood Manor
- Style
- 12 - 2 Story
- Basement
- None
- Year Built
- 2020
- Total Covered Parking
- 2
- View
- Territorial
- Roof
- Composition
- Site Features
- Fenced-Fully, Gas Available, High Speed Internet, Patio
- Tax Year
- 2025
- HOA Dues
- $1,020
- School District
- Edmonds
- Potential Terms
- Cash, Conventional, FHA, VA Loan
- Interior Features
- Bath Off Primary, Dbl Pane/Storm Window, Dining Room, Fireplace, Loft, Walk-In Closet(s), Water Heater
- Flooring
- Ceramic Tile, Laminate, Vinyl Plank, Carpet
- Driving Directions
- GPS friendly
- Appliance
- Dishwasher, Disposal, Dryer, Microwave, Refrigerator, Stove(s)/Range(s), Washer
- Appliances Included
- Dishwasher(s), Dryer(s), Garbage Disposal, Microwave(s), Refrigerator(s), Stove(s)/Range(s), Washer(s)
- Water Heater Location
- Garage
- Water Heater Type
- Tankless
- Energy Source
- Electric, Natural Gas
 Based on information submitted to the MLS GRID as of . All data is obtained from various sources and may not have been verified by broker or MLS GRID. Supplied Open House Information is subject to change without notice. All information should be independently reviewed and verified for accuracy. Properties may or may not be listed by the office/agent presenting the information.IDX information is provided exclusively for consumers’ personal noncommercial use, and may not be used for any purpose other than to identify prospective properties consumers may be interested in purchasing.