17248 NE 46th Court, Redmond, WA 98052
- $2,455,000
- 4
- BD
- 4
- BA
- 3,244
- SqFt






Listing courtesy of Redfin. Selling Office: Sea to Sky Realty.
- Sold Price
- $2,455,000
- List Price
- $2,375,000
- Status
- SOLD
- MLS#
- 2478301
- Closing Date
- Mar 17, 2026
- Days on Market
- 2
- Bedrooms
- 4
- Finished SqFt
- 3,244
- Area Total SqFt
- 3244
- Annual Tax Ammount
- 17013
- Internet Provider
- Comcast
- Lot Size (sq ft)
- 5,000
- Fireplace
- Yes
- Sewer
- Sewer Connected
Property Description
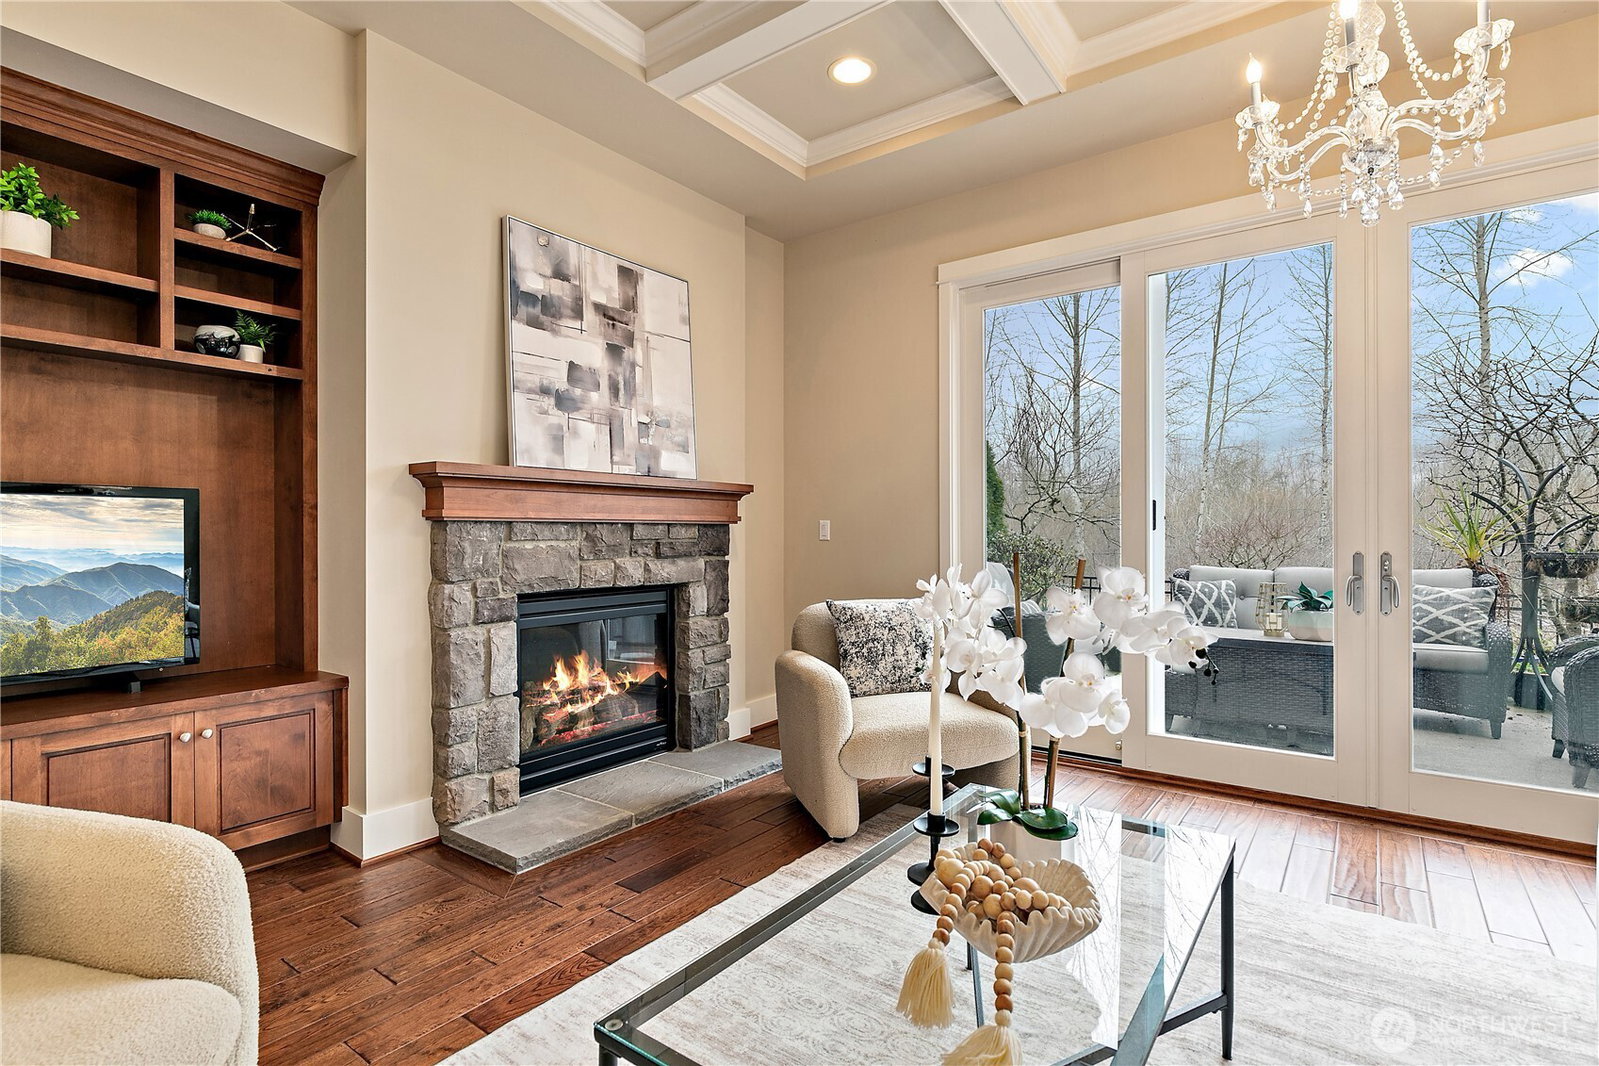
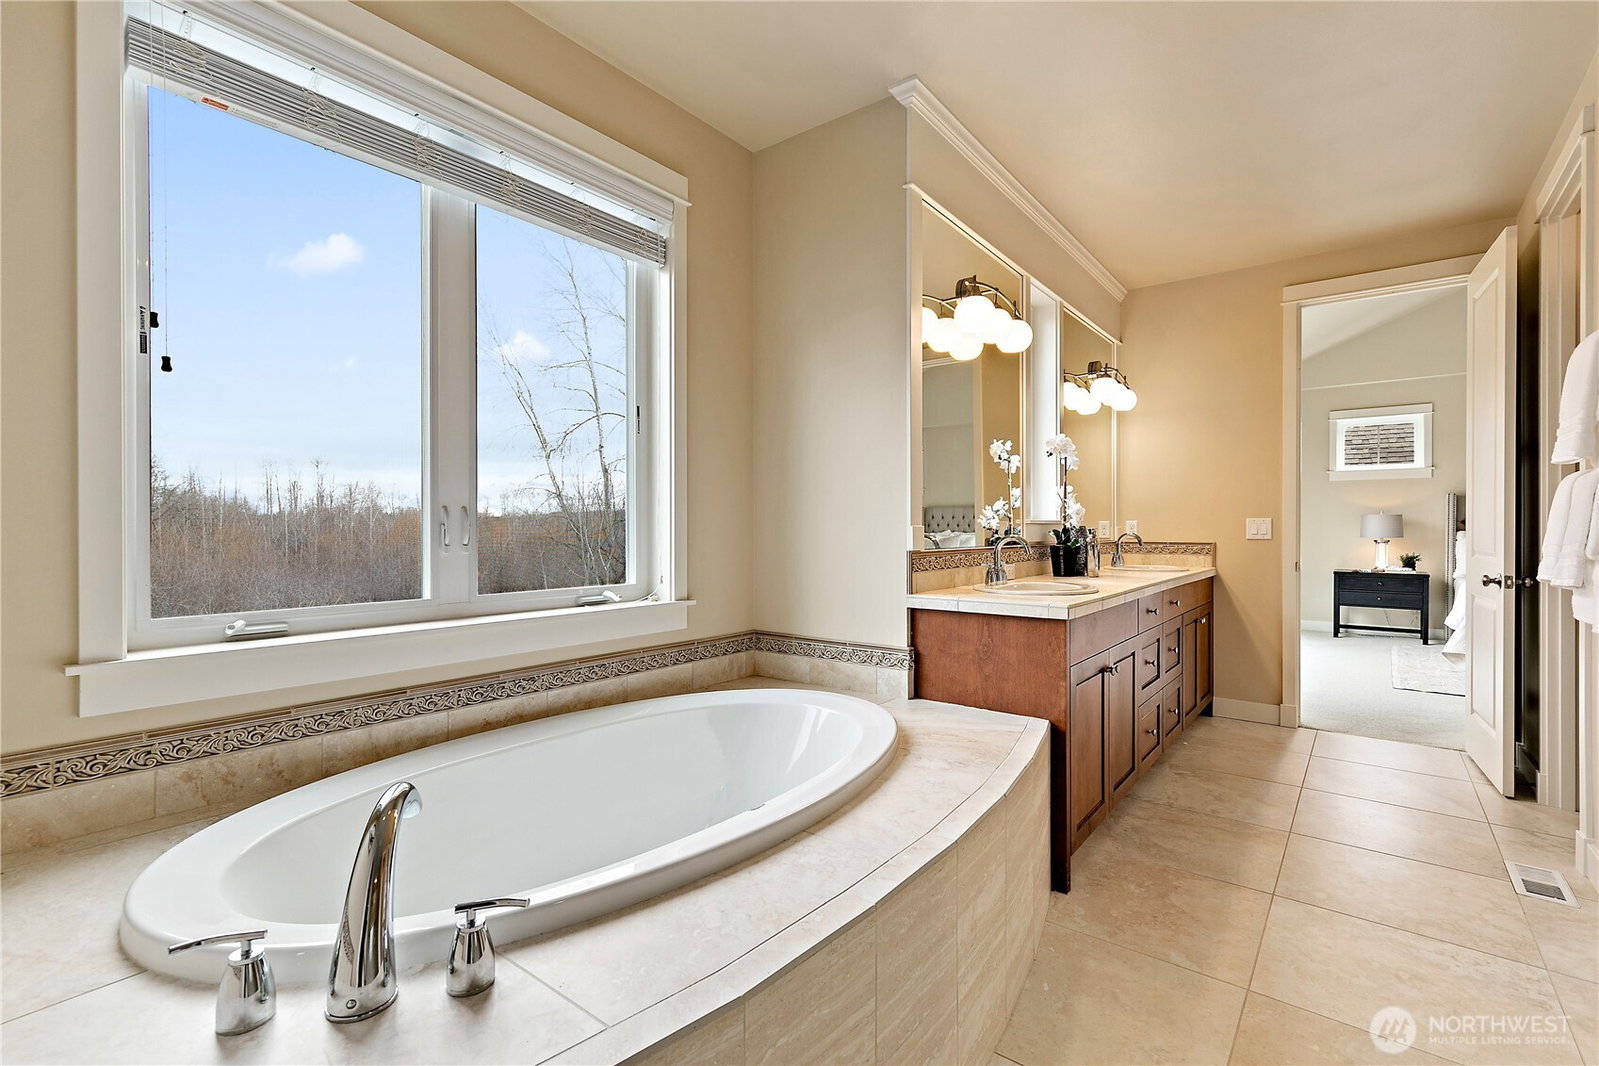
Tucked within a gated enclave backing Marymoor Park, this elegant home blends refined living with an outdoor-focused lifestyle. The main level features rich wood floors and a gourmet kitchen with granite counters, generous counter space, and ample storage. Formal and casual dining areas flow into a sun-filled great room with gas fireplace, opening to a patio and garden, perfect for entertaining. A main-level office with built-in minibar and nearby 3/4 bath adds flexibility. Upstairs, four spacious bedrooms are joined by a versatile bonus room for play, exercise, or quiet retreat. The primary suite is a true sanctuary, featuring a 5-piece spa bath and balcony overlooking preserved green space. One additional bedroom offers an en-suite bath, while the remaining bedrooms are generously sized and well appointed. High-end wood finishes, smart home capabilities, a tankless water heater, and a 3-car tandem garage enhance daily living and effortless entertaining. Residents enjoy access to a community dock and beach for boating, kayaking, or paddleboarding, just minutes from Microsoft, light rail, Redmond, and Bellevue.
/u.realgeeks.media/360degreesrealestate/header.png)
Additional Information
- Community
- Microsoft
- Style
- 12 - 2 Story
- Basement
- None
- Year Built
- 2010
- Total Covered Parking
- 3
- View
- Territorial
- Roof
- Tile
- Site Features
- Deck, Electric Car Charging, Fenced-Fully, Patio
- Tax Year
- 2025
- HOA Dues
- $2,400
- School District
- Lake Washington
- Elementary School
- Buyer To Verify
- Middle School
- Buyer To Verify
- High School
- Buyer To Verify
- Potential Terms
- Cash, Conventional, FHA, VA Loan
- Interior Features
- Bath Off Primary, Dbl Pane/Storm Window, Dining Room, Fireplace, Pantry, Walk-In Closet(s), Wet Bar
- Flooring
- Ceramic Tile, Hardwood, Carpet
- Driving Directions
- GPS Compliant
- Appliance
- Dishwasher, Disposal, Dryer, Microwave, Refrigerator, Stove(s)/Range(s), Washer
- Appliances Included
- Dishwasher(s), Dryer(s), Garbage Disposal, Microwave(s), Refrigerator(s), Stove(s)/Range(s), Washer(s)
- Energy Source
- Electric, Natural Gas
 Based on information submitted to the MLS GRID as of . All data is obtained from various sources and may not have been verified by broker or MLS GRID. Supplied Open House Information is subject to change without notice. All information should be independently reviewed and verified for accuracy. Properties may or may not be listed by the office/agent presenting the information.IDX information is provided exclusively for consumers’ personal noncommercial use, and may not be used for any purpose other than to identify prospective properties consumers may be interested in purchasing.