7109 NE 149th Court, Kenmore, WA 98028
- $1,100,000
- 4
- BD
- 3
- BA
- 1,872
- SqFt


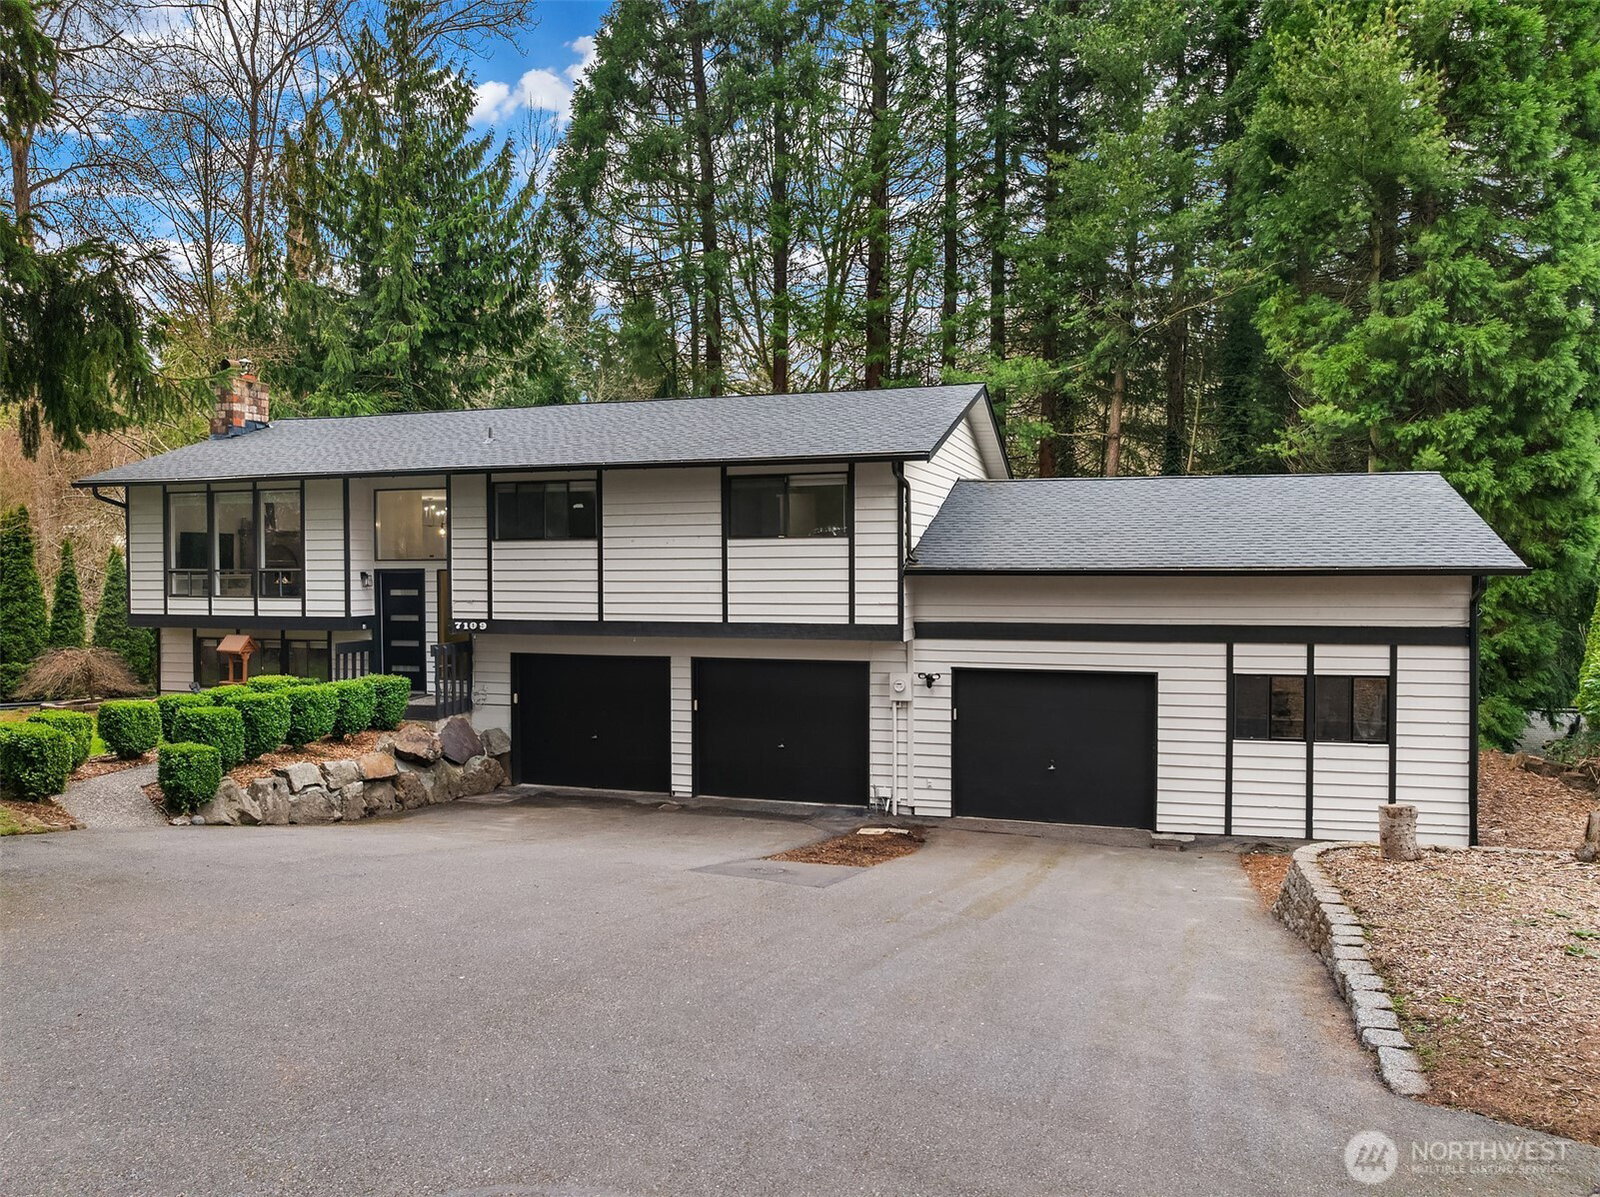


Listing courtesy of Windermere Real Estate Co.. Selling Office: CENTURY 21 Real Estate Center.
- Sold Price
- $1,100,000
- List Price
- $1,150,000
- Status
- SOLD
- MLS#
- 2478433
- Closing Date
- Apr 14, 2026
- Days on Market
- 22
- Bedrooms
- 4
- Finished SqFt
- 1,872
- Area Total SqFt
- 1872
- Annual Tax Ammount
- 8985
- Lot Size (sq ft)
- 11,761
- Fireplace
- Yes
- Sewer
- Sewer Connected
Property Description
There Is A Certain Gravity To Mid Century Architecture When It Is Done Right, And This Residence Perched At The Quiet End Of A Private Cul-De-Sac Is A Masterclass In It's Genre. The Home’s Soul Is Defined By Its Expansive Walls Of Glass, Which Do Not Just Offer Views, They Invite The Surrounding Canopy Into The Living Space, Creating A Seamless Dialogue Between The Interior And The Treetops. From The Moment You Cross The Threshold Through The Brand-New Modern Entry Door, The Wow Factor Is Immediate! The Recent Evolution Of The Home Is Felt In The New Culinary Heart, Where Crisp Quartz Counters Meet A Dramatic Central Island Anchored By Statement Lighting. For The Host, French Doors Provide A Graceful Transition To The Expansive Entertainment Deck, Turning The Forest Backdrop Into A Natural Extension Of The Lounge For Twilight Drinks. Every Surface Has Been Touched, From The Freshly Painted Palette To The Curated Light Fixtures And Fully Remodeled Designer Baths. The Primary Suite Serves As A Secluded Sanctuary, Featuring A Meticulously Remodeled Bath With Clean Lines. This Aesthetic Extends To The New Roof, Gutters, And Systems, Offering The Reliability Of A New Build Within A Classic Soul. Practicality Remains Key; The Three Car Garage Currently Houses A Dedicated Woodworking Shop For The Artisan, Though It Is Easily Adaptable For A Four Car Collection. This Is Turnkey Living For The Design-Obsessed All While Being Anchored To Highly Rated Stellar Schools.
/u.realgeeks.media/360degreesrealestate/header.png)
Additional Information
- Community
- Juanita
- Style
- 14 - Split Entry
- Basement
- Daylight, Finished
- Year Built
- 1978
- Total Covered Parking
- 3
- View
- Territorial
- Roof
- Composition
- Site Features
- Cable TV, Deck, Fenced-Partially, High Speed Internet, RV Parking, Shop
- Tax Year
- 2025
- School District
- Northshore
- Elementary School
- Arrowhead Elem
- Middle School
- Northshore Middle School
- High School
- Inglemoor Hs
- Potential Terms
- Cash, Conventional
- Interior Features
- Bath Off Primary, Ceiling Fan(s), Dbl Pane/Storm Window, Dining Room, Fireplace, French Doors, High Tech Cabling, Security System
- Flooring
- Ceramic Tile, Vinyl Plank, Carpet
- Driving Directions
- GPS Friendly. From Juanita 100th Ave NE, left on Simonds Rd, left on NE 155th St, left on 70th Ave NE, right at 72nd Pl NE, right onto NE 149th Ct, house is at the end of private lane.
- Appliance
- Dishwasher, Disposal, Dryer, Microwave, Refrigerator, Stove(s)/Range(s), Washer
- Appliances Included
- Dishwasher(s), Dryer(s), Garbage Disposal, Microwave(s), Refrigerator(s), Stove(s)/Range(s), Washer(s)
- Energy Source
- Electric
 Based on information submitted to the MLS GRID as of . All data is obtained from various sources and may not have been verified by broker or MLS GRID. Supplied Open House Information is subject to change without notice. All information should be independently reviewed and verified for accuracy. Properties may or may not be listed by the office/agent presenting the information.IDX information is provided exclusively for consumers’ personal noncommercial use, and may not be used for any purpose other than to identify prospective properties consumers may be interested in purchasing.