3718 NE 189th Place, Lake Forest Park, WA 98155
- $1,185,000
- 5
- BD
- 3
- BA
- 2,640
- SqFt




Listing courtesy of Wilson Realty Exchange, Inc.. Selling Office: Lotside.
- Sold Price
- $1,185,000
- List Price
- $1,195,000
- Status
- SOLD
- MLS#
- 2479007
- Closing Date
- Apr 09, 2026
- Days on Market
- 34
- Bedrooms
- 5
- Finished SqFt
- 2,640
- Area Total SqFt
- 2640
- Annual Tax Ammount
- 9121
- Lot Size (sq ft)
- 8,450
- Fireplace
- Yes
- Sewer
- Sewer Connected
Property Description
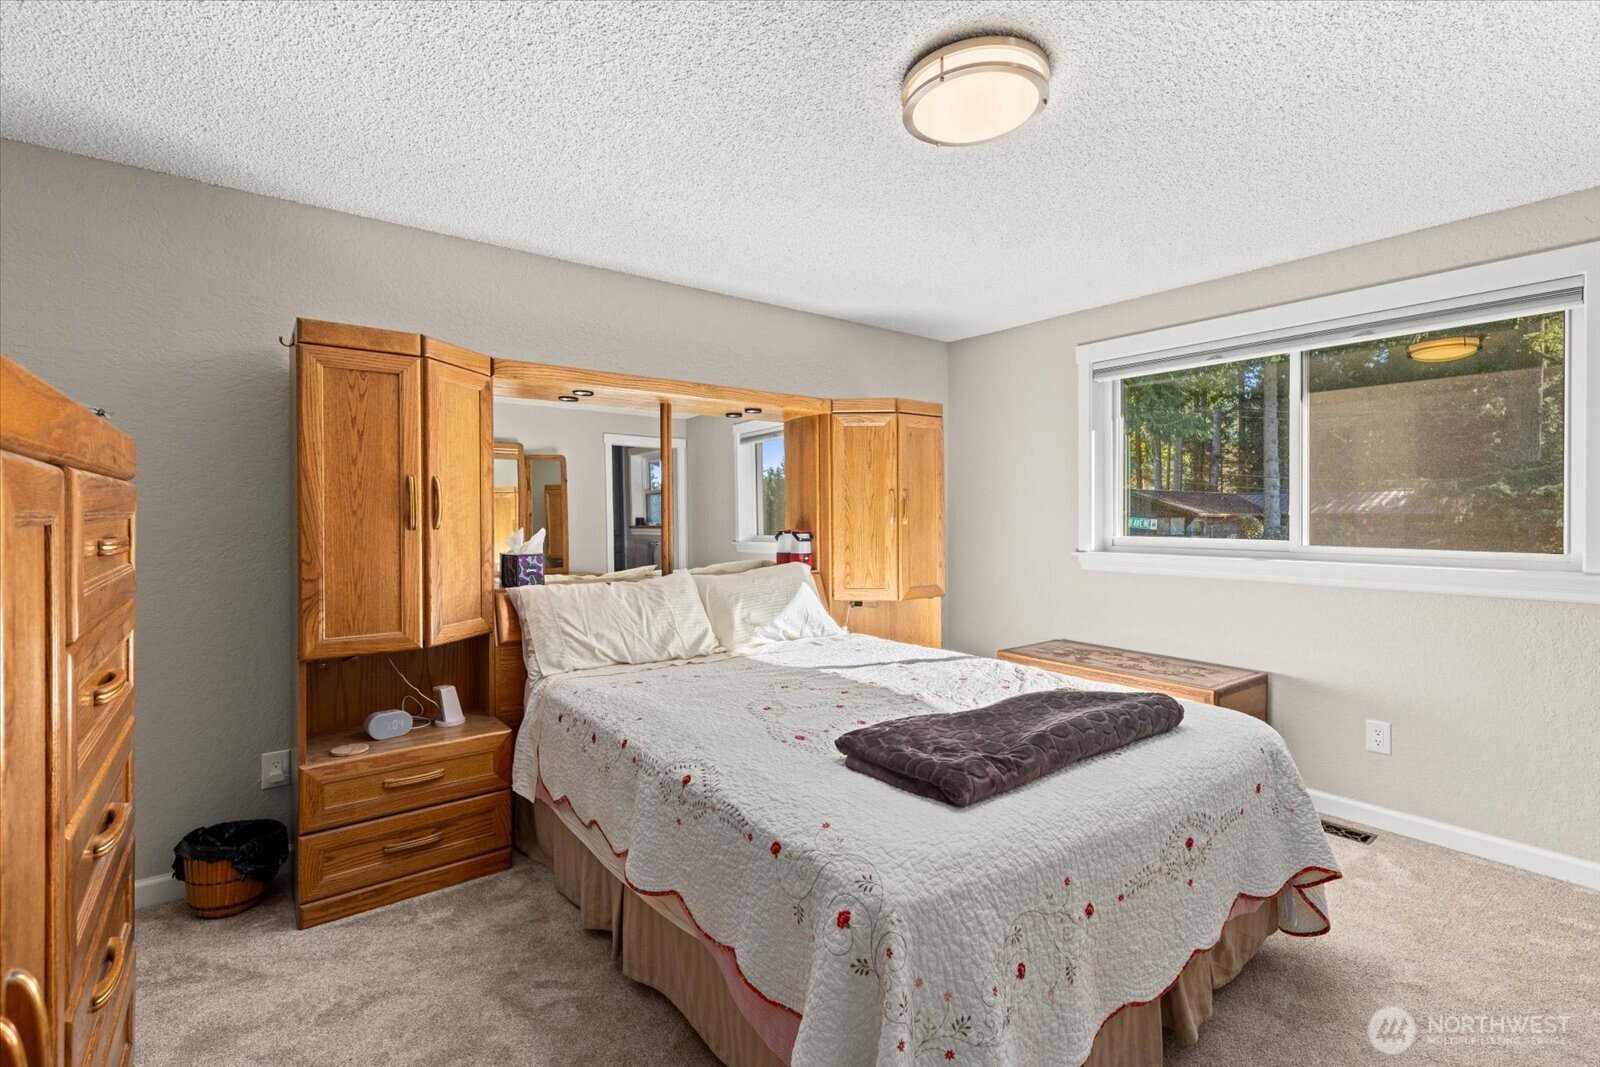
Beautifully updated Lake Forest Park home with modern finishes, incredible natural light, and flexible living spaces. Vaulted ceilings and large windows create an airy main level, while the newly remodeled kitchen shines with custom cabinetry, quartz counters, and dual sinks. The primary suite feels like a spa with heated floors and a custom shower. Downstairs adds two bedrooms plus a huge bonus room with large portable wet bar — ideal room for movie nights, guests, or multi-generational living. Step outside to a private backyard oasis featuring a two-tier Trex deck and a fully wired gazebo with natural gas fire pit and TV mount. Roof is approx. 5 years old, heat pump provides year-round comfort. Located in the sought-after Shoreline School District and set within a quiet, friendly neighborhood close to parks, trails, Lake Washington, and Town Center shopping. Link light rail station to Seattle and Eastside less than 10 minutes away. The home has been fully inspected with report. This property is an entertainers paradise!! Don’t miss this once in a lifetime opportunity.
/u.realgeeks.media/360degreesrealestate/header.png)
Additional Information
- Community
- Lake Forest Park
- Style
- 14 - Split Entry
- Basement
- Daylight, Finished
- Year Built
- 1977
- Total Covered Parking
- 2
- Roof
- Composition
- Site Features
- Cabana/Gazebo, Deck, Fenced-Partially, Gas Available, Outdoor Fireplace, Patio, RV Parking
- Tax Year
- 2025
- School District
- Shoreline
- Elementary School
- Lake Forest Park Ele
- Middle School
- Kellogg Mid
- High School
- Shorecrest High
- Potential Terms
- Cash, Conventional, FHA, VA Loan
- Interior Features
- Bath Off Primary, Built-In Vacuum, Dbl Pane/Storm Window, Dining Room, Fireplace, Vaulted Ceiling(s), Walk-In Closet(s), Water Heater, Wet Bar, Wine/Beverage Refrigerator
- Flooring
- Ceramic Tile, Vinyl Plank, Carpet
- Driving Directions
- GPS Accessible
- Appliance
- Dishwasher, Disposal, Dryer, Microwave, Refrigerator, Stove(s)/Range(s), Washer
- Appliances Included
- Dishwasher(s), Dryer(s), Garbage Disposal, Microwave(s), Refrigerator(s), Stove(s)/Range(s), Washer(s)
- Water Heater Location
- Garage
- Water Heater Type
- Gas
- Energy Source
- Electric, Natural Gas
 Based on information submitted to the MLS GRID as of . All data is obtained from various sources and may not have been verified by broker or MLS GRID. Supplied Open House Information is subject to change without notice. All information should be independently reviewed and verified for accuracy. Properties may or may not be listed by the office/agent presenting the information.IDX information is provided exclusively for consumers’ personal noncommercial use, and may not be used for any purpose other than to identify prospective properties consumers may be interested in purchasing.