5304 Fleming Street Unit #B, Everett, WA 98203
- $785,000
- 4
- BD
- 3
- BA
- 2,379
- SqFt




Listing courtesy of Windermere Real Estate/East. Selling Office: VerraTerra.
- Sold Price
- $785,000
- List Price
- $799,000
- Status
- SOLD
- MLS#
- 2479789
- Closing Date
- Apr 17, 2026
- Days on Market
- 34
- Bedrooms
- 4
- Finished SqFt
- 2,379
- Lot Size (sq ft)
- 7,540
- Fireplace
- Yes
- Area Total SqFt
- 2379
- Annual Tax Ammount
- 5939.62
- Internet Provider
- Xfinity/Ziply Fiber
Property Description
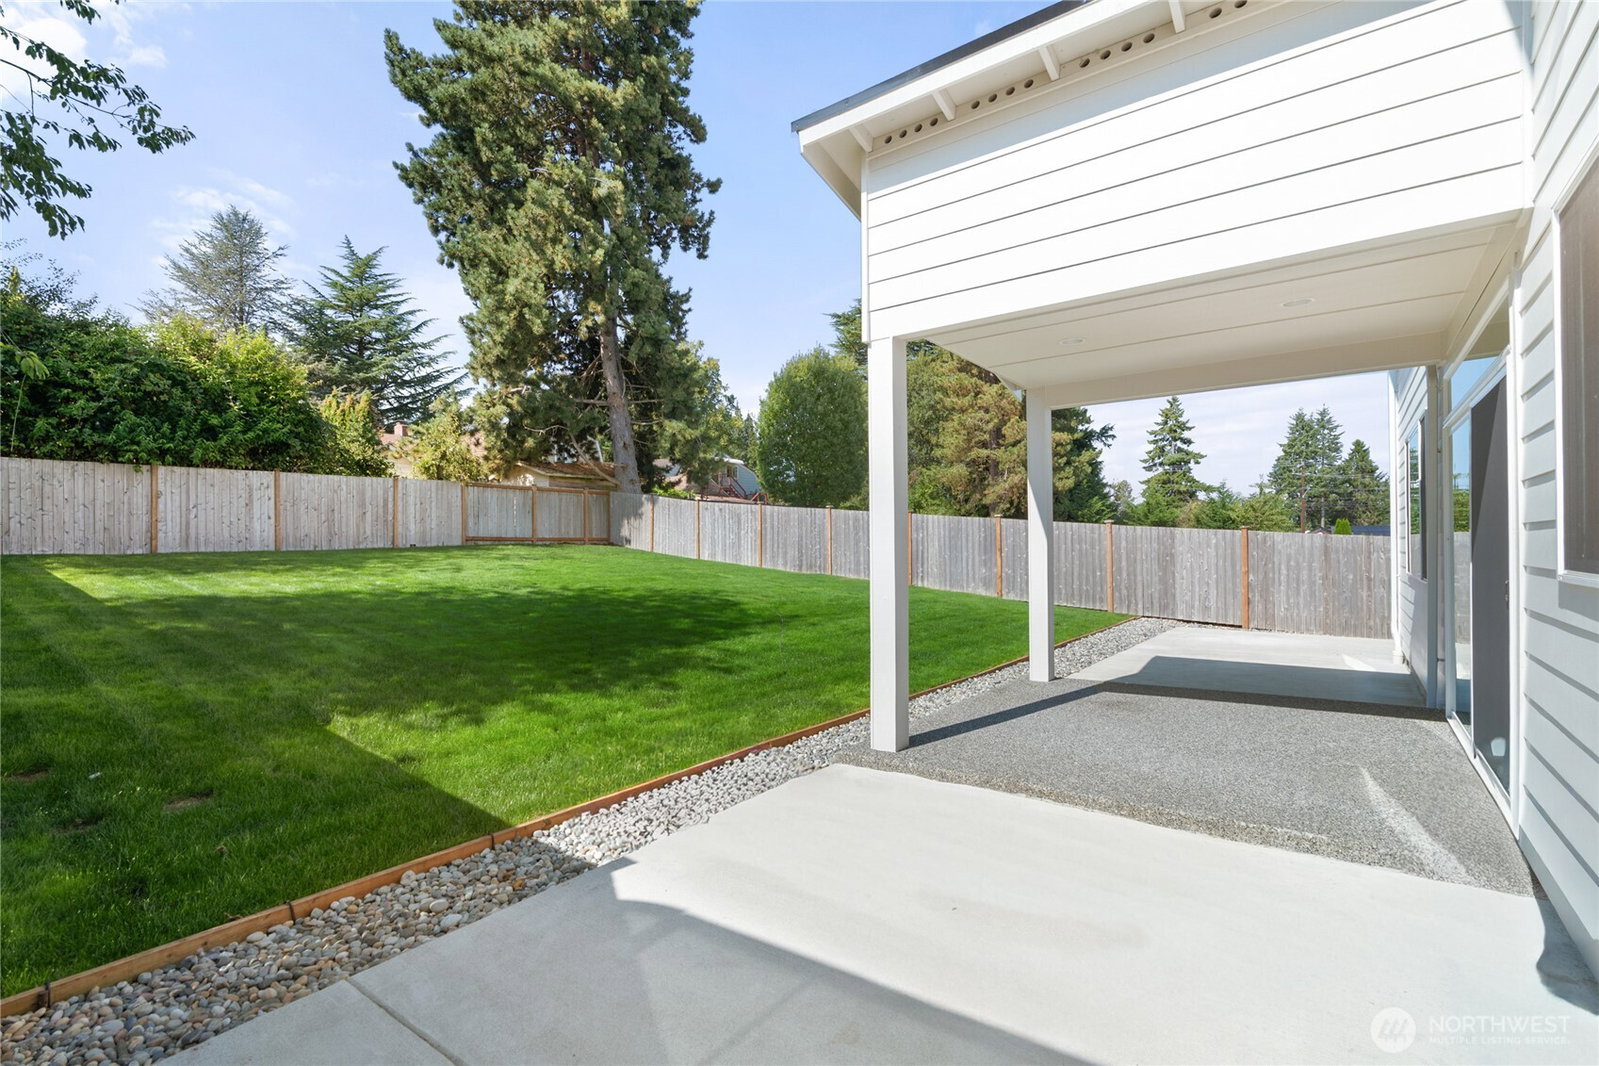
$25K Price Reduction! Modern comfort meets everyday functionality in this beautifully designed home. Thoughtfully created for the way people truly live, this home offers the perfect balance of space, warmth, and flexibility for life’s next chapter. The bright, open main level welcomes you with durable LVP flooring, a cozy gas fireplace, and a beautifully appointed kitchen featuring stainless steel appliances, gas range, quartz countertops, and a generous pantry—an inviting space where everyday moments and special gatherings naturally come together. Versatile main-floor bedroom/office with nearby ¾ bath provides ideal flexibility for guests, multi-generational living, or a quiet, private work-from-home retreat. Upstairs, the spacious primary suite feels like your own personal escape, complete with a large walk-in closet and a luxury-inspired 5-piece bath designed for comfort and relaxation. Two additional bedrooms, generous bonus room, dedicated laundry, and abundant storage ensure there is room for everyone, everything, and the lifestyle you’ve been dreaming about. Step outside to a fully fenced backyard and covered patio—perfect for summer evenings, weekend barbecues, playtime, pets, or simply enjoying a quiet morning coffee. The 2-car garage with EV charger adds modern convenience. Ideally located just minutes to I-5, shopping, dining, parks, and everyday amenities, this home is the one buyers have been waiting for—an opportunity not to be missed.
/u.realgeeks.media/360degreesrealestate/header.png)
Additional Information
- Community
- Everett
- Building Name
- Fleming Modern Townhomes
- Style
- 32 - Townhouse
- Floor #
- 1
- Year Built
- 2020
- # of Assigned Spaces
- 2
- Roof
- Composition
- Unit Features
- Balcony/Deck/Patio, End Unit, Jetted/Soaking Tub, Primary Bath, Walk-in Closet, Walk-in Pantry, Yard
- Tax Year
- 2026
- HOA Dues
- $130
- School District
- Everett
- Elementary School
- View Ridge Elem
- Middle School
- Evergreen Mid
- High School
- Everett High
- Potential Terms
- Cash, Conventional, FHA, VA Loan
- Interior Features
- End Unit, Fireplace, Primary Bathroom, Soaking Tub, Walk-In Closet(s), Water Heater
- Flooring
- Ceramic Tile, Vinyl Plank, Carpet
- Driving Directions
- From Evergreen Way, go west on 57th Dr. SE, Turn R on Fleming St, home is down on left. GPS works great too!
- Appliance
- Dishwasher, Disposal, Microwave, Stove(s)/Range(s), Tankless Water Heater
- Appliances Included
- Dishwasher(s), Garbage Disposal, Microwave(s), Stove(s)/Range(s)
- Water Heater Location
- Storage Shed
- Water Heater Type
- Gas
- Energy Source
- Natural Gas
 Based on information submitted to the MLS GRID as of . All data is obtained from various sources and may not have been verified by broker or MLS GRID. Supplied Open House Information is subject to change without notice. All information should be independently reviewed and verified for accuracy. Properties may or may not be listed by the office/agent presenting the information.IDX information is provided exclusively for consumers’ personal noncommercial use, and may not be used for any purpose other than to identify prospective properties consumers may be interested in purchasing.